Laundry Design Melbourne: Layouts, Storage and Custom Joinery
Melbourne Laundry Design
The best laundry in the house is the one you cannot see
How Melbourne homes are getting proper laundries out of hallway cupboards, awkward corners and rooms the size of a wardrobe — and what it takes to plan one properly.
KJoinery Australia·Updated August 2026·9 min read
The short version
Good laundry design is mostly concealment
Quick answer
A well-designed Melbourne laundry hides the appliances behind full-height doors, puts a bench over the machines to fold on, and gets everything else — baskets, detergent, the vacuum, the ironing board — behind those same doors. Space is rarely the problem. Planning is.
Almost nobody asks us for a bigger laundry. What they ask for is a laundry that does not look like a laundry — no exposed machines, no baskets on the floor, no detergent bottles on the windowsill. That is a joinery problem far more than it is a floor-space problem.
Melbourne housing makes this interesting. A Federation home in Brunswick has a laundry off the back that was never designed at all. A new estate house in Tarneit has a narrow galley between the garage and the kitchen. An apartment in South Yarra has a cupboard, and that cupboard has to be the laundry. Three completely different rooms, one design question: where does everything go so that none of it is visible?
The rest of this guide is how we answer that — the layouts that work in Melbourne homes, the order things need to happen in, and the decisions that quietly determine whether a laundry is pleasant to use or merely tolerable. It applies whether you are pricing custom laundry cabinets for a single wall or planning a full laundry cabinetry fitout.
The idea, in one photo
An entire laundry, in a hallway cupboard
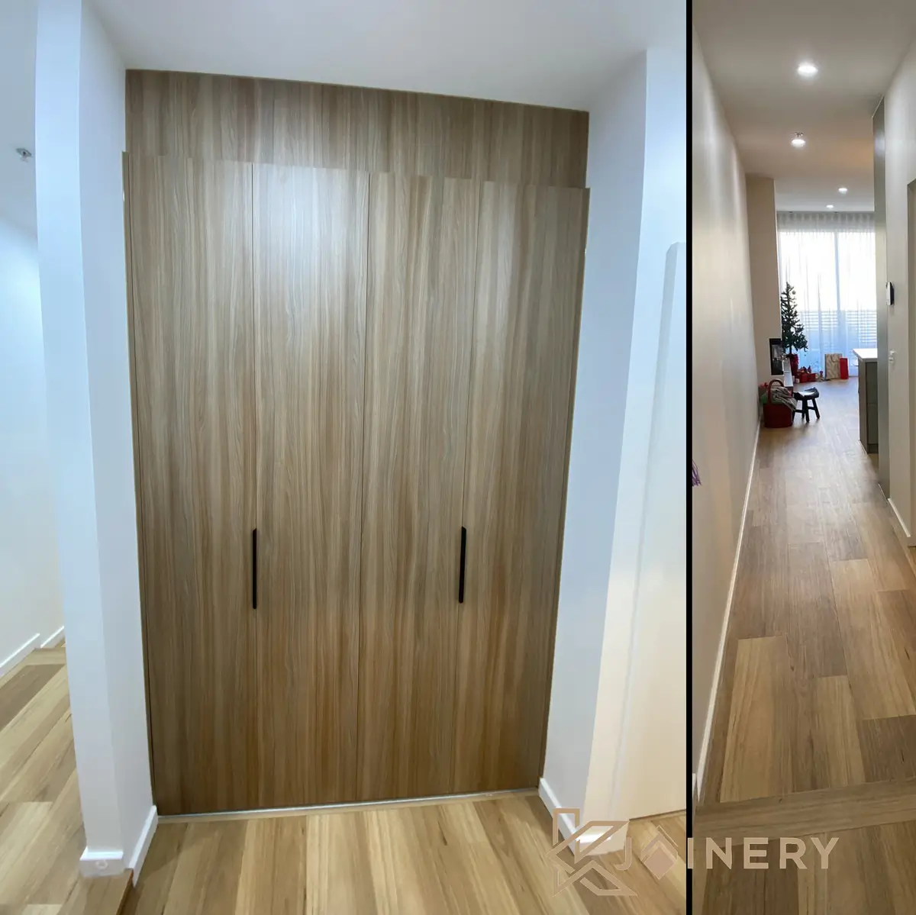
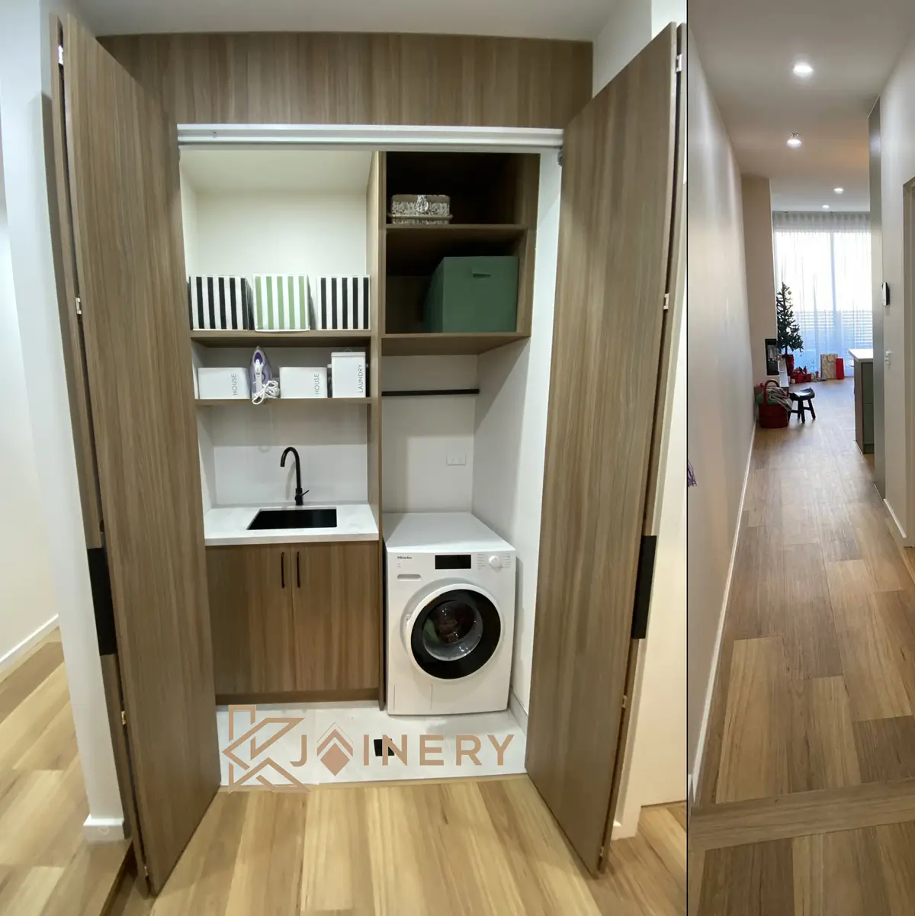
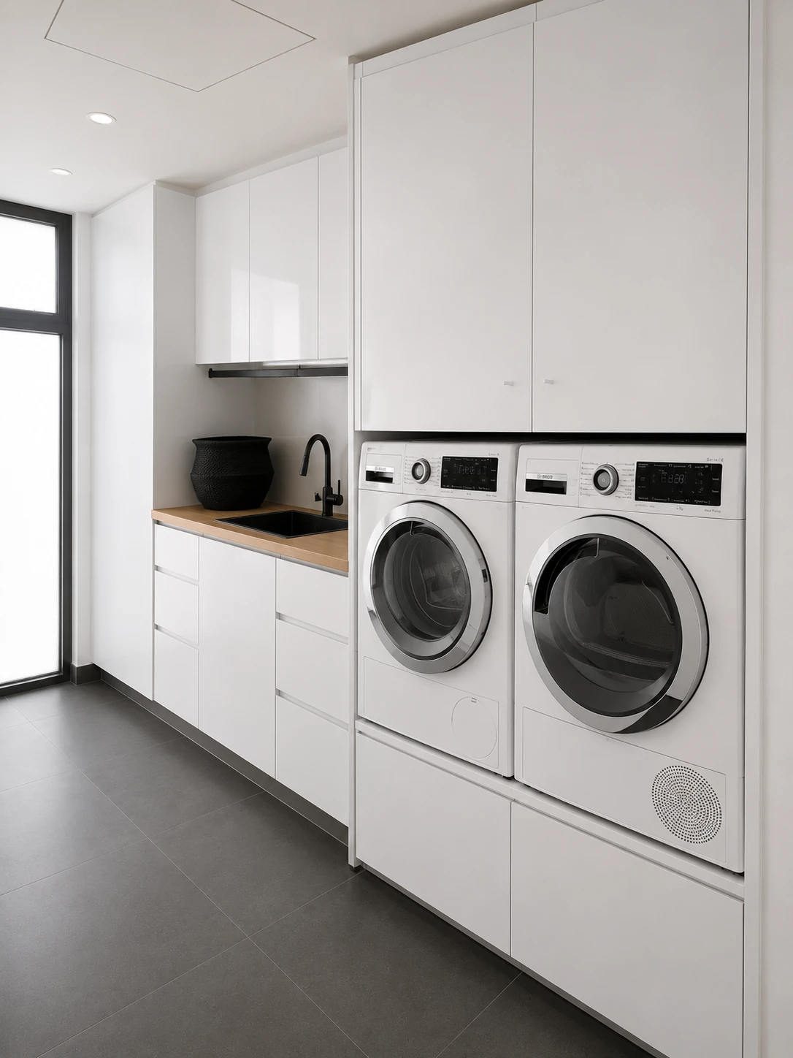
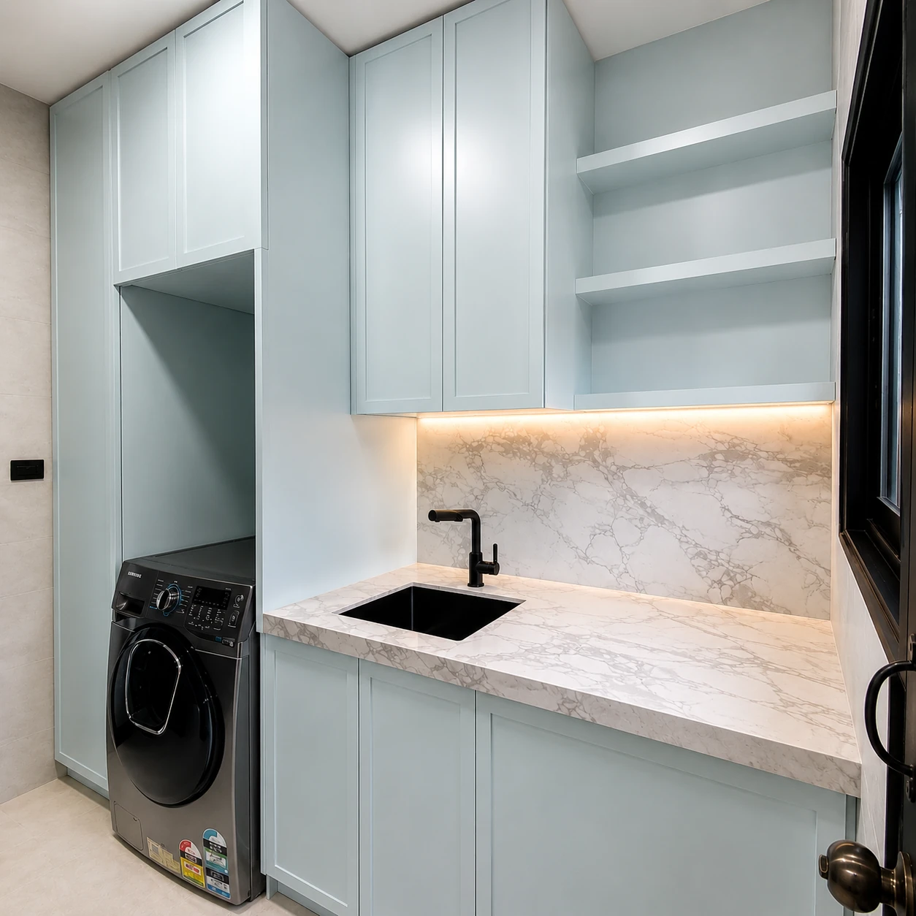
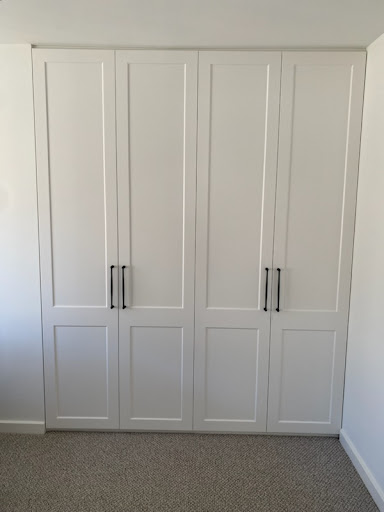
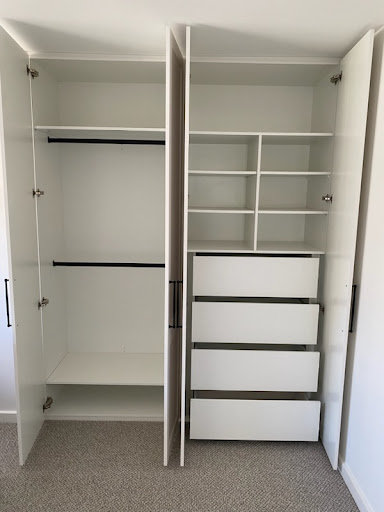
This is a real one we built. From the hallway it is a run of timber doors — no handles fighting the wall, no hint of what is behind them. Open it and there is a sink, a washing machine, a benchtop, shelving and enough storage for everything a laundry actually needs.
Open the doors⌄
European laundryFull-height doors, sink, benchtop over the machine, and shelving above. Closed, it reads as a wall.
If you can walk past your laundry without noticing it, the joinery has done its job.
This is what Melbourne calls a European laundry — a euro laundry, or European-style laundry — and it is the single most requested thing we build. Ours is a full write-up on the European laundry we fitted in Brunswick if you want to see the detail of how one goes together.
Three layouts
The three laundries Melbourne homes actually have
Nearly every laundry we are asked to design is one of these three. Which one you have decides most of the rest.
Type one
The cupboard laundry
A run of full-height joinery in a hallway, under a stair or off the kitchen. Machines stacked or side by side, everything behind doors.
Best for apartments and smaller homes
Type two
The galley laundry
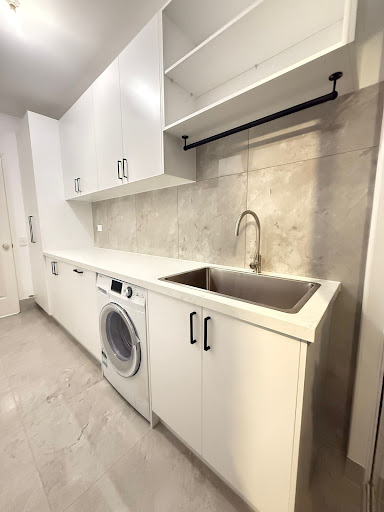
A narrow room with cabinetry down one wall. A continuous bench over the machines, overhead cupboards, and a proper sink at one end.
Best for estate homes and townhouses
Type three
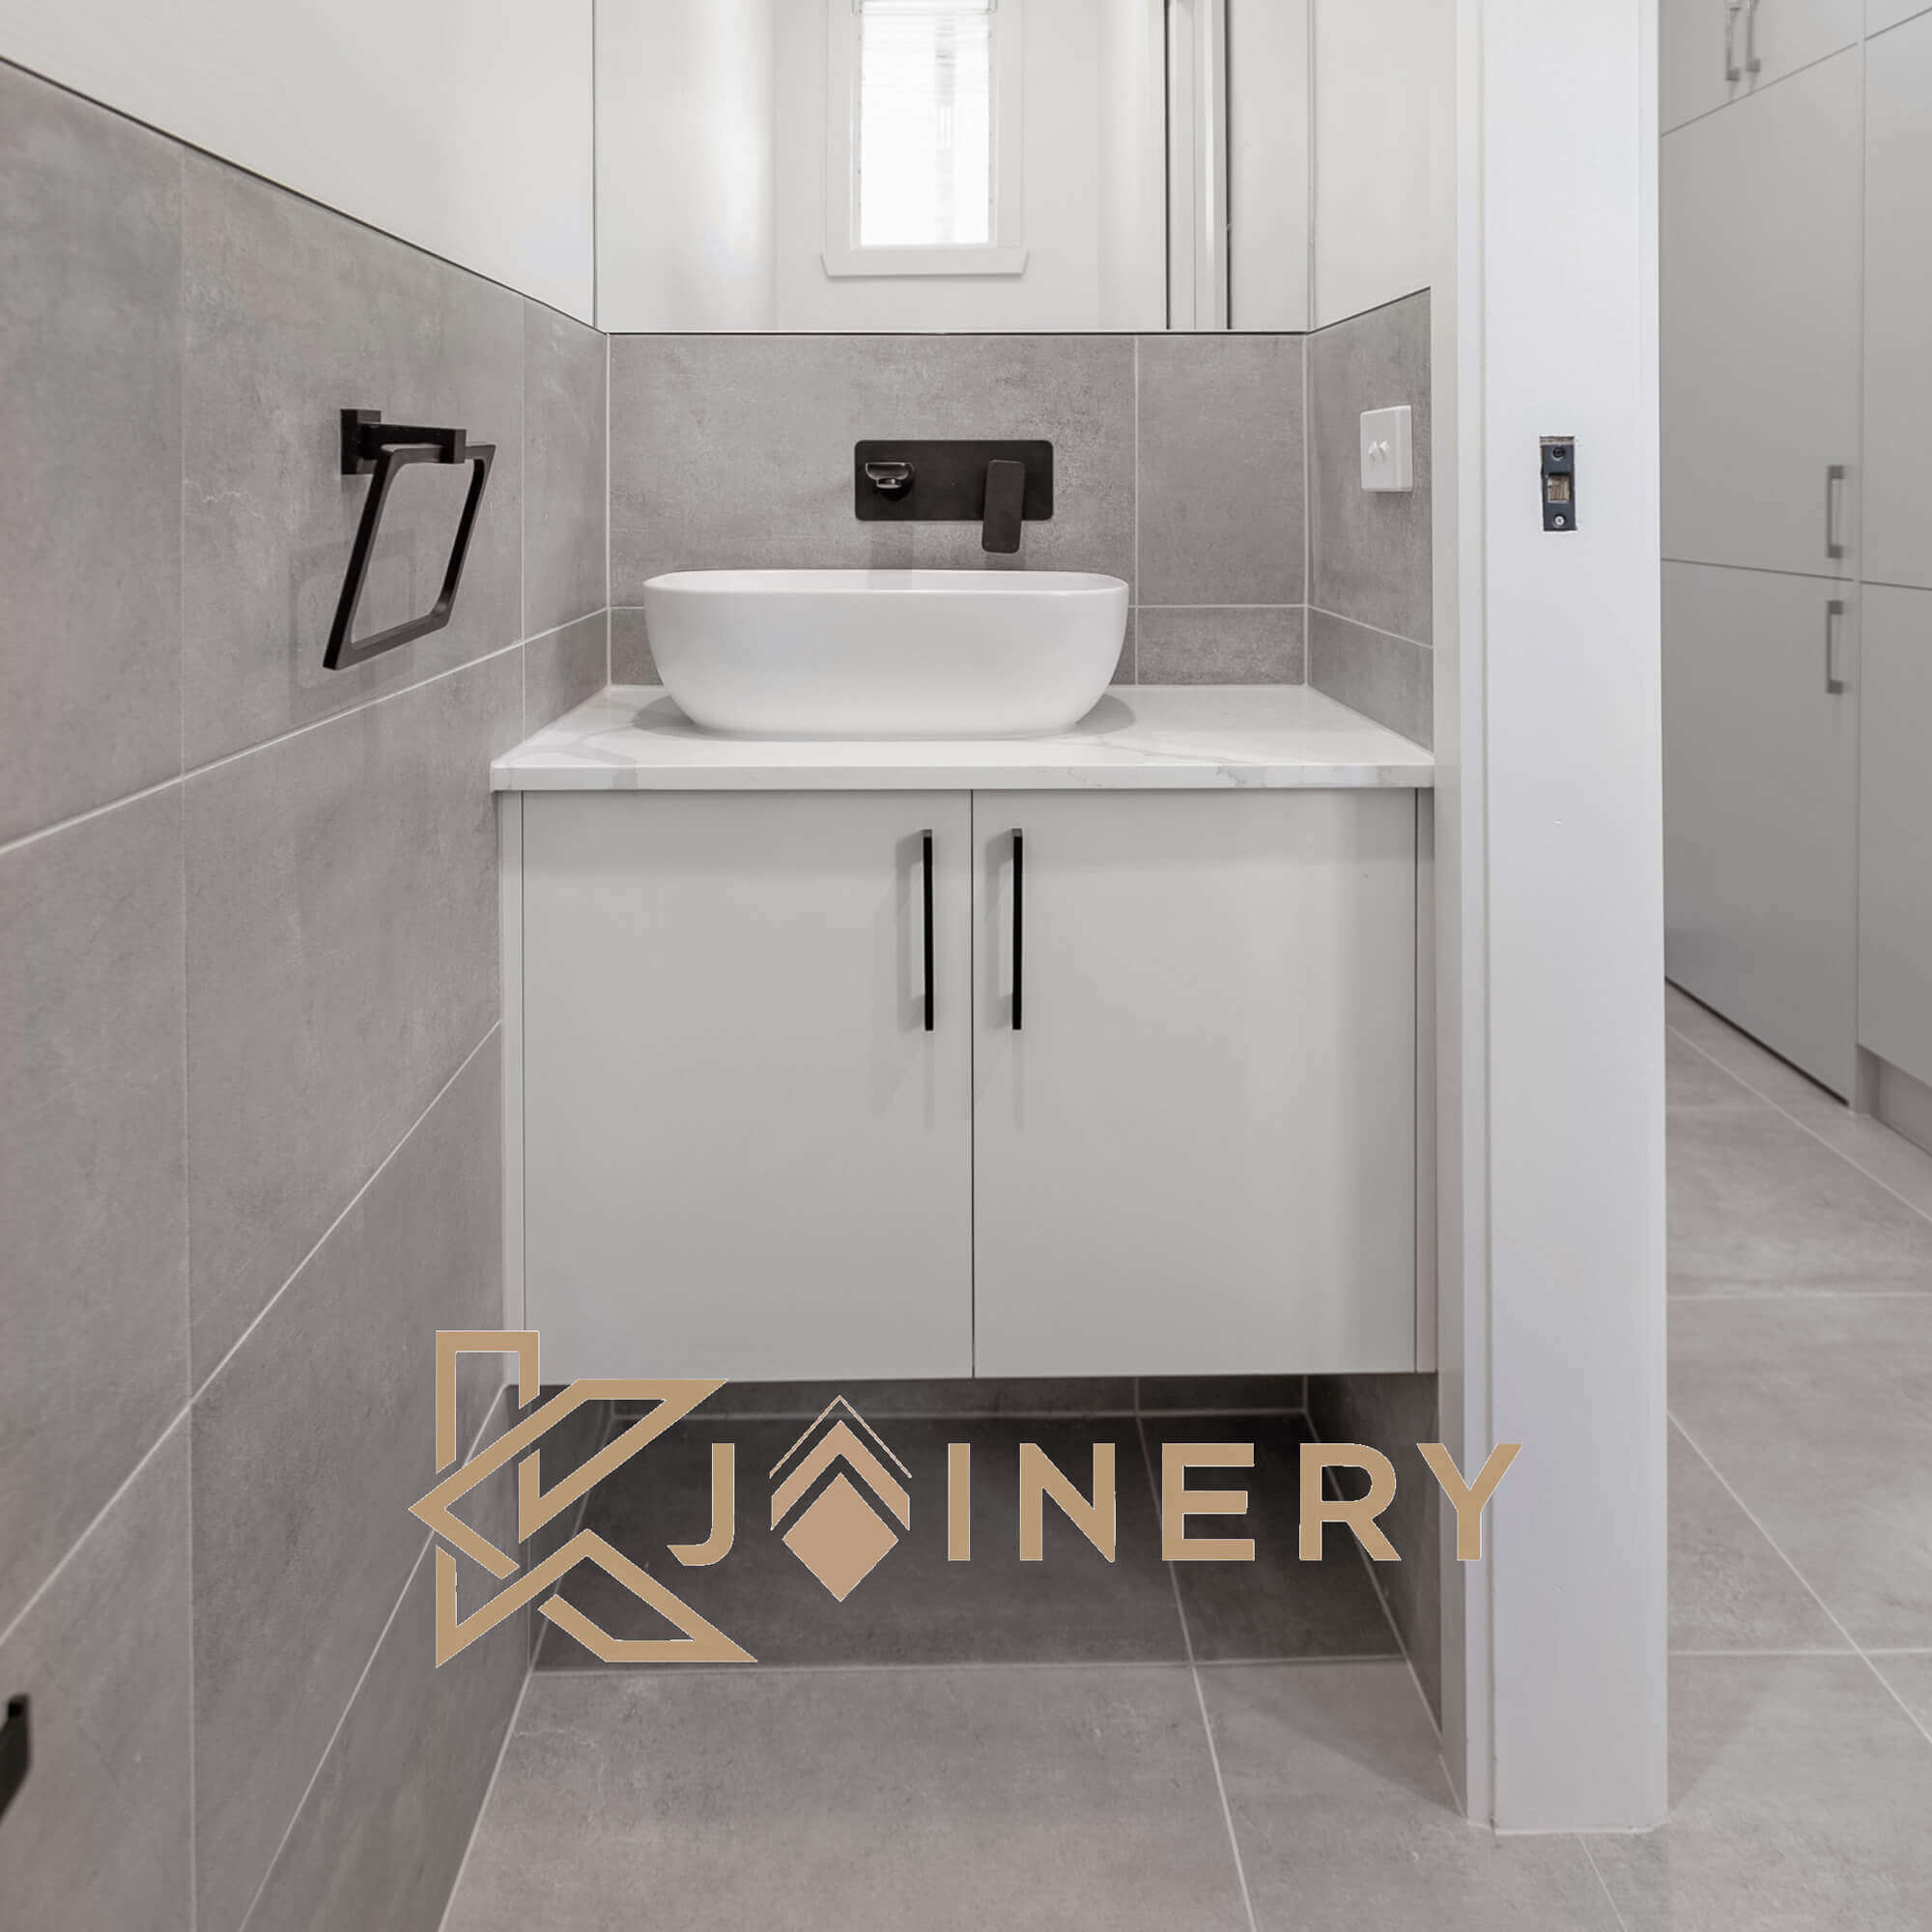
The laundry and powder room
One room doing two jobs. A vanity and toilet at one end, laundry joinery at the other, with the wet zones planned together.
Best for renovations adding a second toilet
The mistake we see most often is trying to force type two into a type one space. If the room is genuinely narrow, a single wall of well-planned joinery beats cabinetry on both sides that you cannot stand between with a basket in your hands.
The whole trick
Every laundry has the same amount of floor. The good ones just use the wall.
Taking joinery to the ceiling is the cheapest storage in the room, and it is the difference between a laundry you close the door on and one you keep tidy.
Plan around the sequence
Design it in the order washing actually happens
This is the part most laundry designs skip, and it is the one that decides whether the room is pleasant. Walk it through in order before anything is drawn.
Quick answer
Laundry is one of the few rooms in a house with a genuine sequence: sort, wash, dry, fold, put away. Lay the joinery out in that order along the bench and the room works. Lay it out by what fits and you will carry wet washing past the folding space every time.
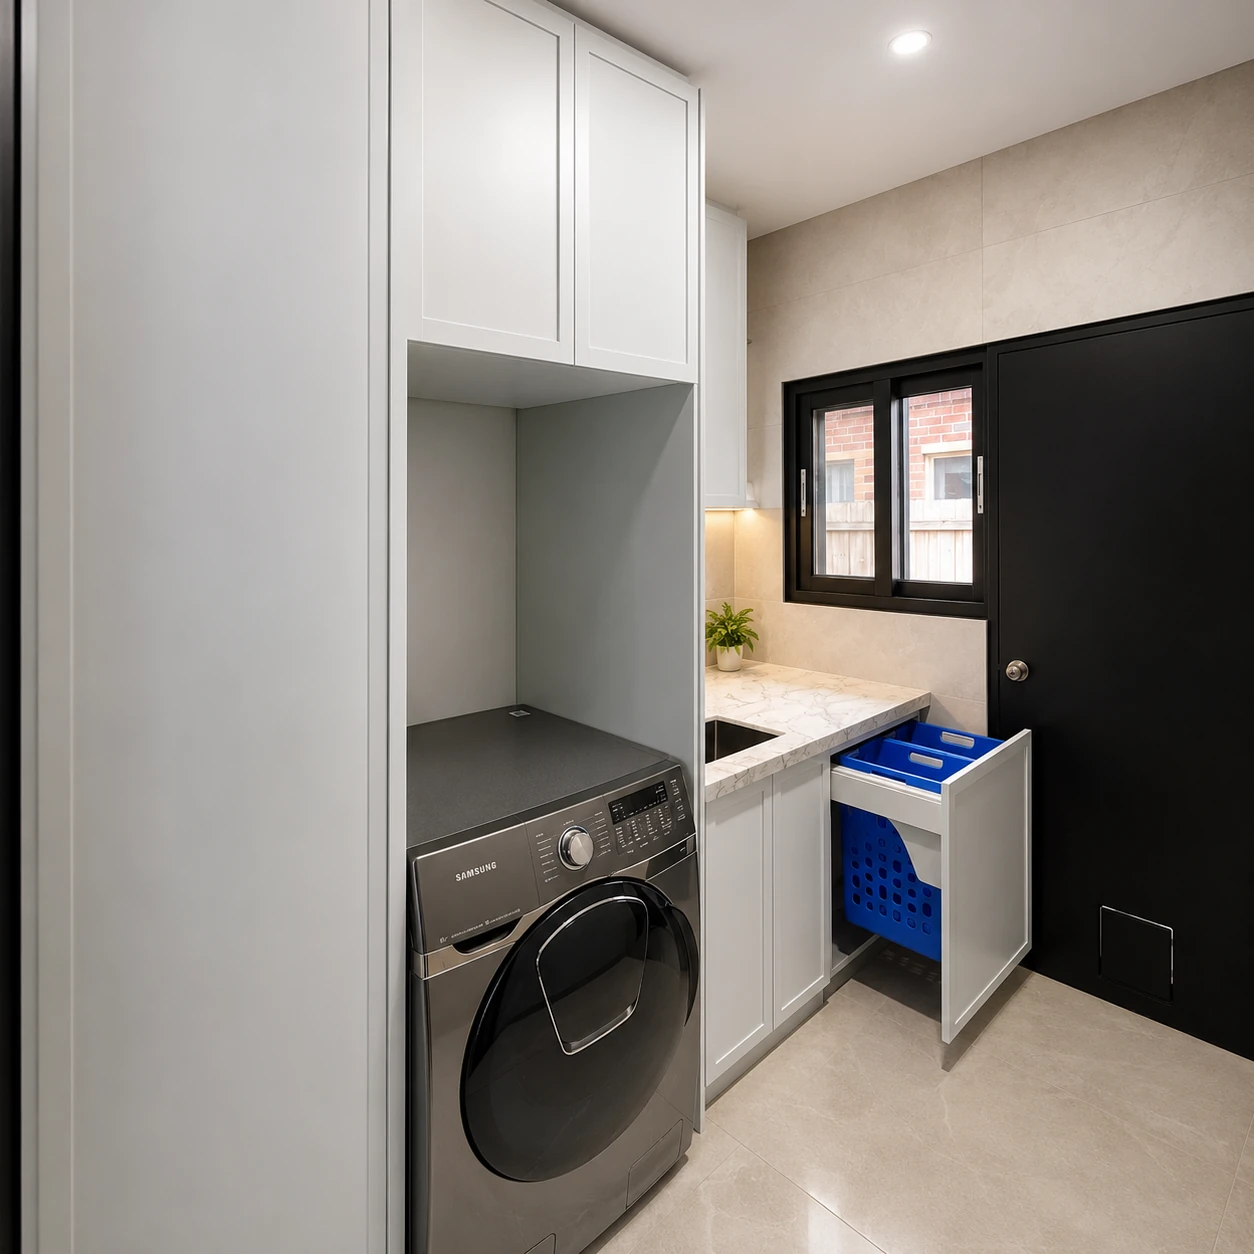
Sort. Baskets need a home that is not the floor. Pull-out hampers under the bench, ideally two, so sorting happens once rather than every wash. This is the item most often left out of a quote — ask for it specifically.
Wash. The machine goes where the plumbing is, and moving it is the most expensive decision in the room. If it can stay put, the budget goes into joinery instead of trades.
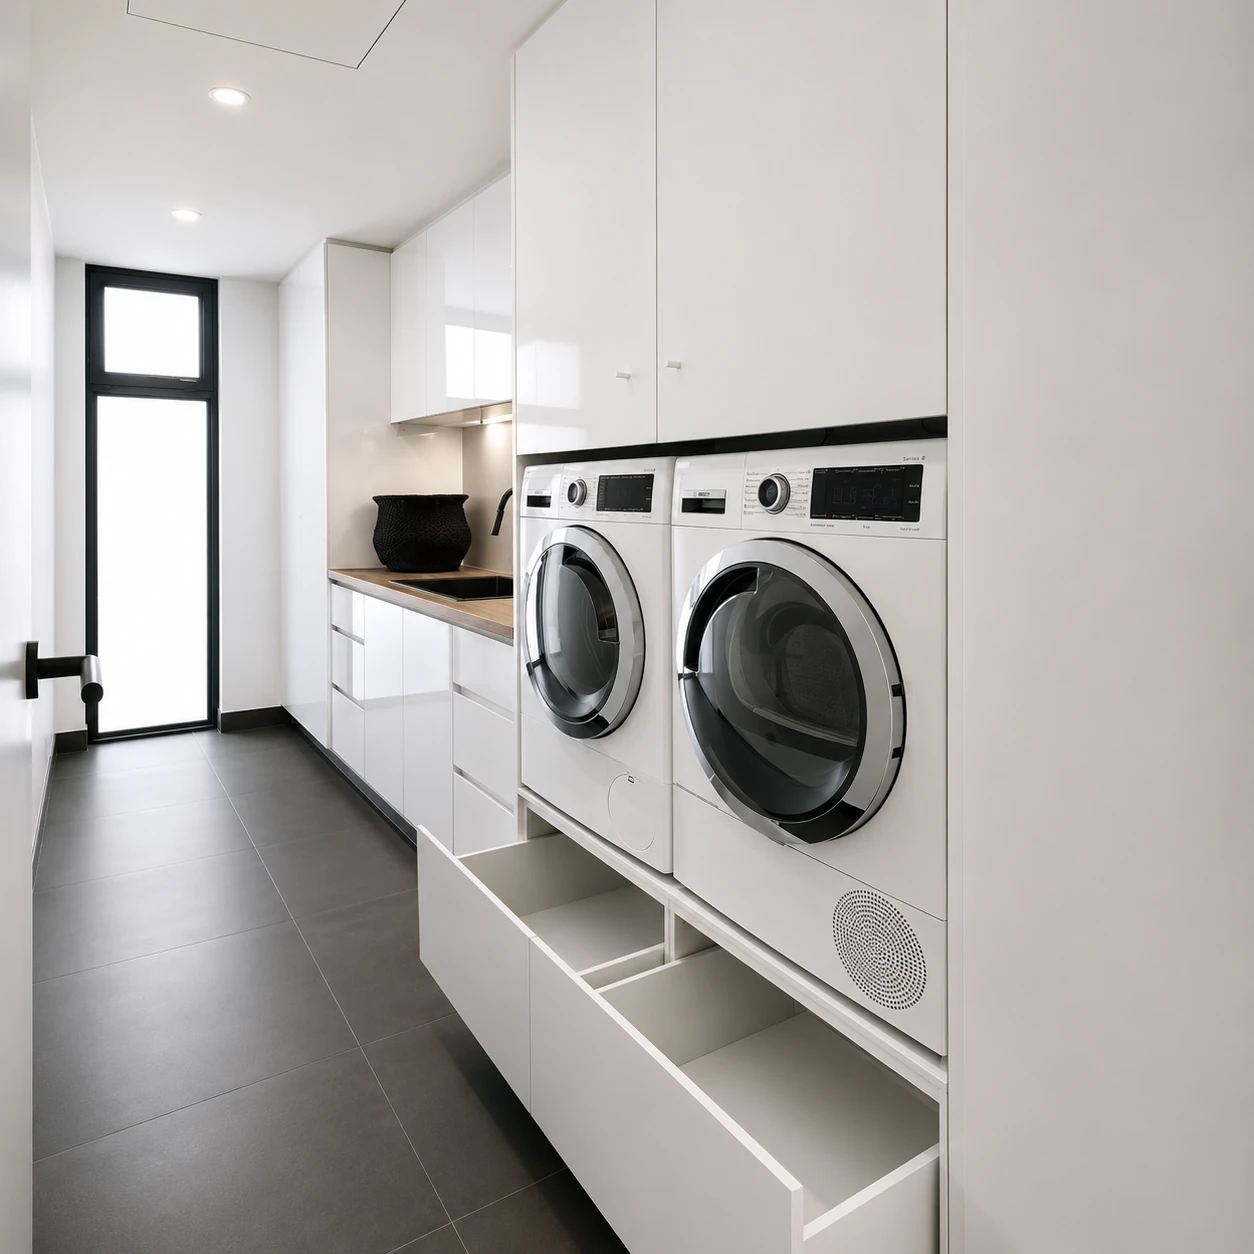
Dry. A dryer stacked above the washer saves a metre of bench. If you line-dry, you still need somewhere for the rack — a tall narrow cupboard beside the machines is the answer, and it is easy to add at design stage and impossible later.
Fold. An uninterrupted stretch of bench, at least 900 mm, over the machines. This is the single most valuable surface in the room and the first thing sacrificed when a sink is put in the wrong place.
Put away. Shelving above the bench for linen and cleaning supplies, and a full-height cupboard for the vacuum, mop and ironing board. If these do not have a home in the joinery, they end up in the hallway.
Read that list again and you will notice the sink is not on it. A sink matters, but it should sit at the end of the run rather than the middle — interrupting the bench between wash and fold is what makes a laundry feel cramped no matter how big it is.
One we changed
Same room, same footprint
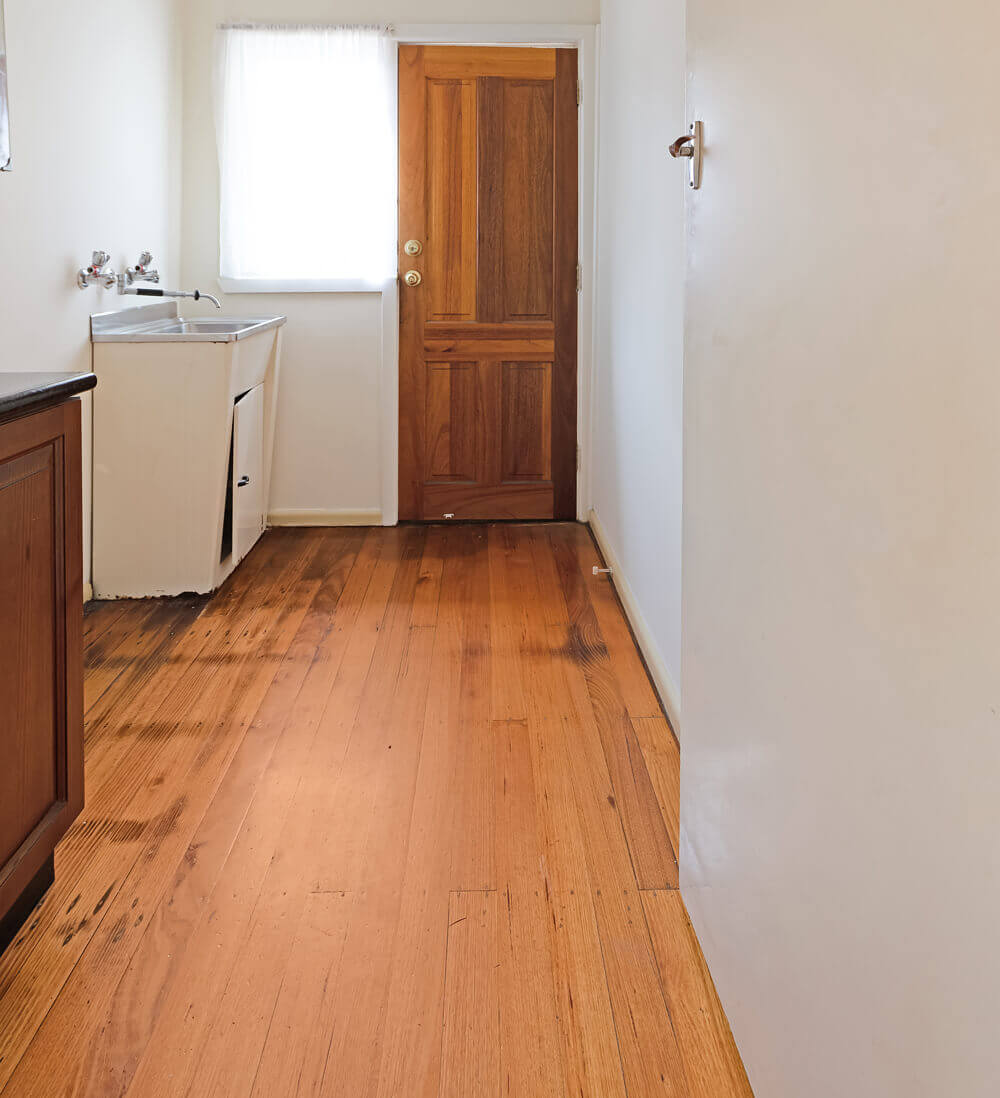
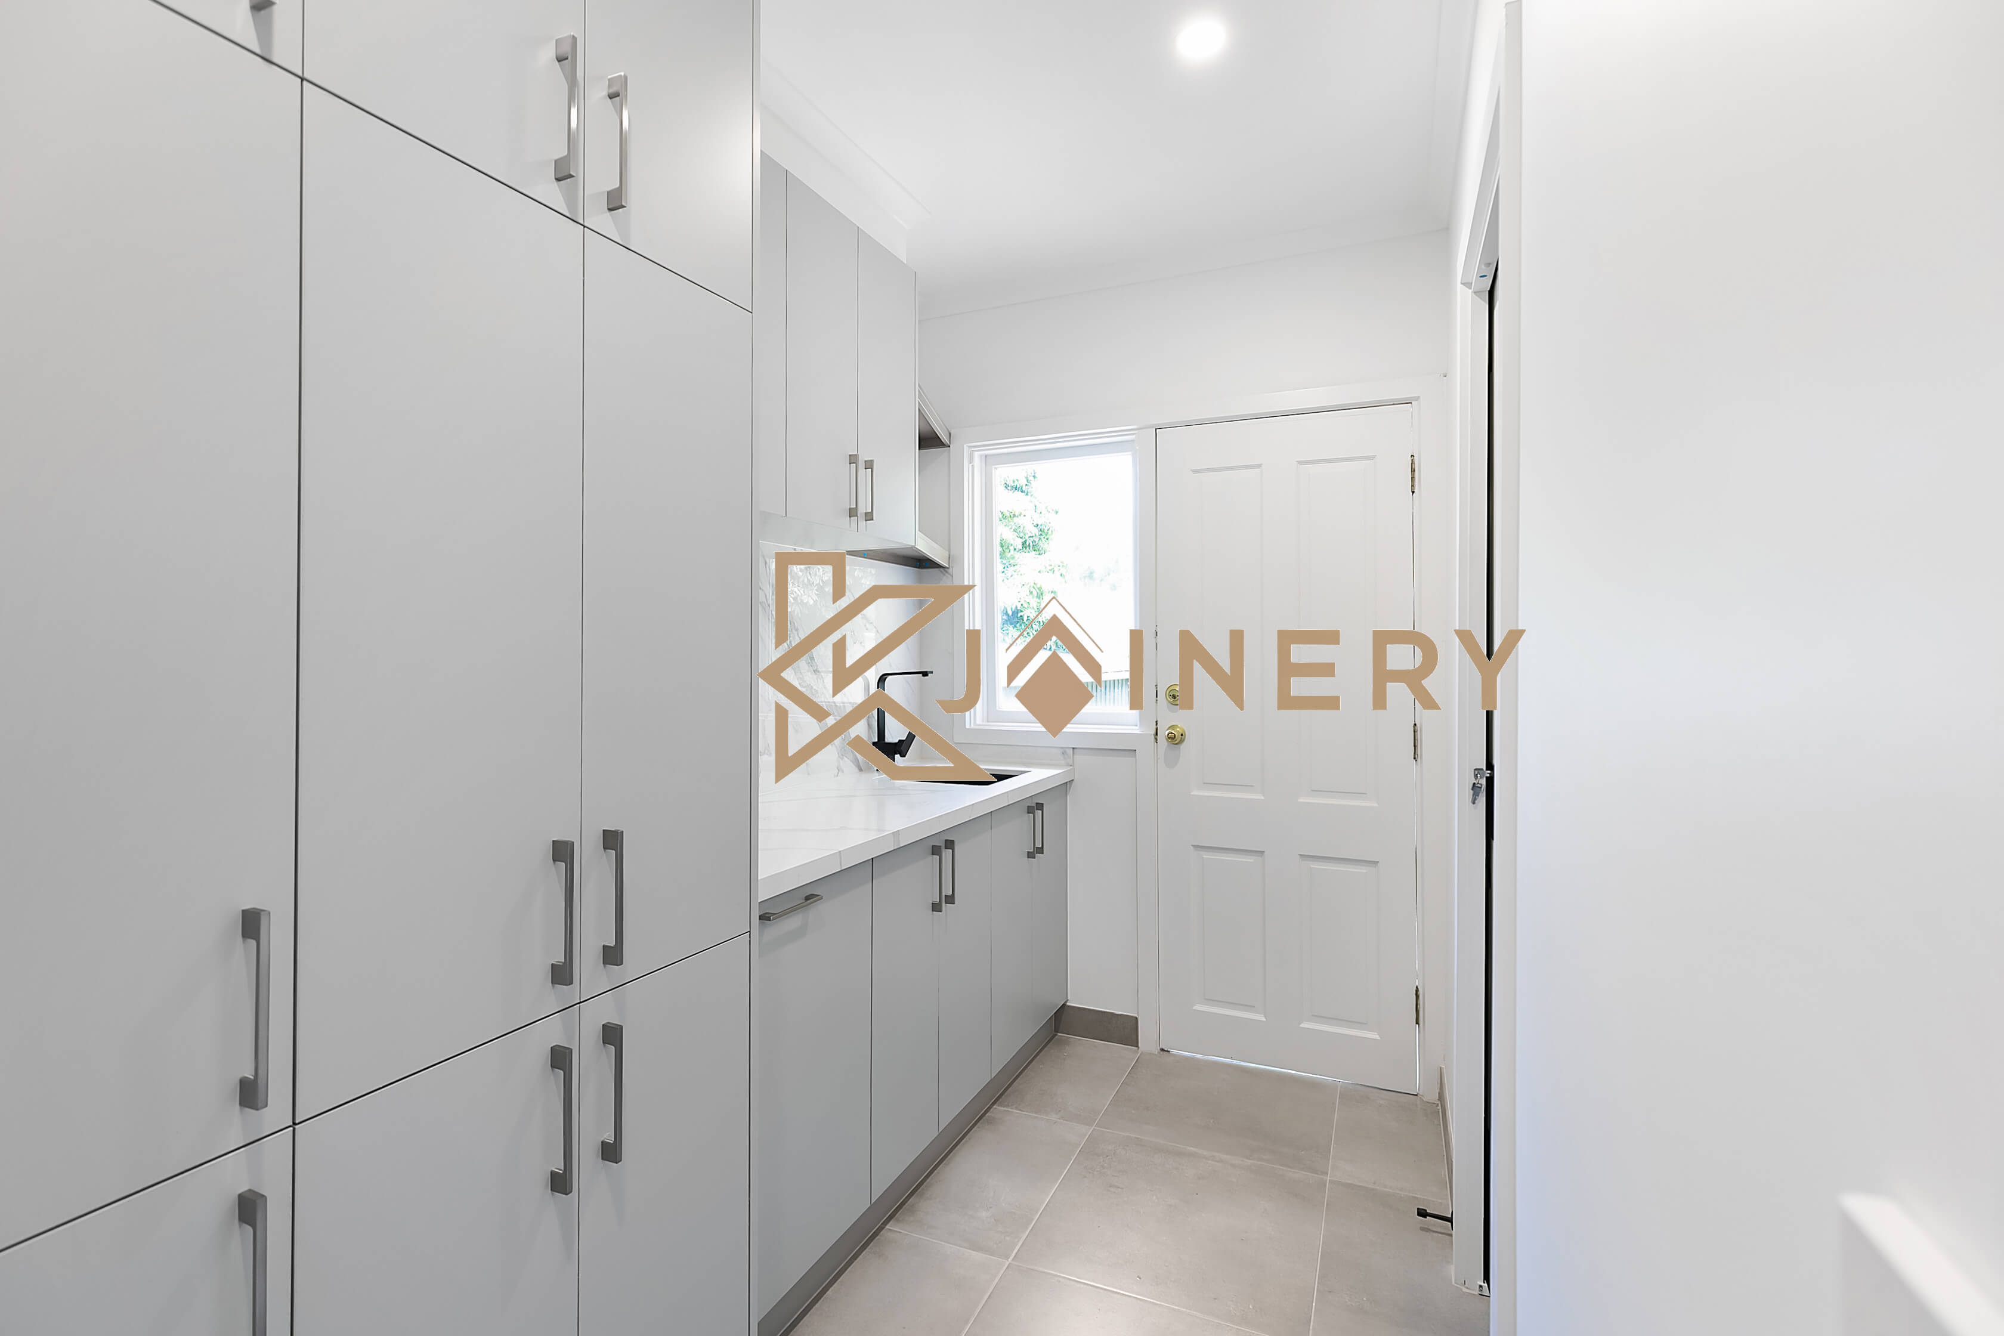
Nothing structural moved here. The window stayed, the door stayed, the plumbing stayed. Everything that changed is joinery and planning — which is the point.
BeforeAfter
The before is a room most Melbourne homeowners will recognise: a freestanding tub, a length of exposed hose, and storage that amounts to whatever fits on top of the machine. The after has the same square metreage and roughly four times the usable storage, because the vertical space between bench and ceiling stopped being wasted.
That is the honest summary of most laundry renovations we do. The room does not get bigger. The walls start working.
Cabinets and doors
Custom laundry cabinets, cupboards and doors
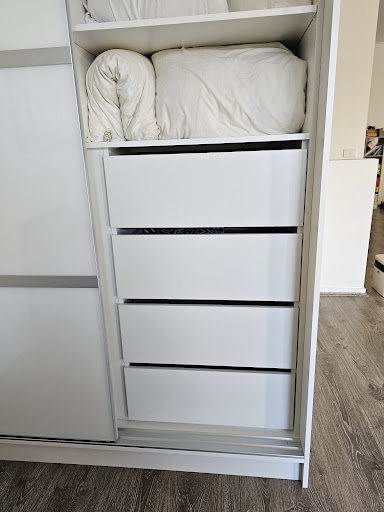
Most of what people call a laundry renovation is really custom laundry cabinets. The machines stay where they are, the plumbing stays where it is, and what changes is the cabinetry wrapped around them.
Laundry cabinets in Melbourne homes almost always want to be full height. Standard-height laundry cupboards leave a dust gap at the top and force everything bulky back out into the room. Taking laundry cabinetry to the ceiling is the cheapest storage on the quote.
Doors are the other half of it. Hinged doors are the most economical and the easiest to live with. Bifold laundry doors fold flat so they do not block a narrow hallway, and pocket doors disappear entirely, which is what makes a euro laundry read as a wall of joinery rather than a cupboard.
A laundry is the hardest-working wet area in the house and gets none of the attention a bathroom does. These are the specifications that matter.
Board grade
High-moisture-resistance board throughout, not just under the sink. A laundry sees more steam and more spills than any other room. See our guide to which board grade belongs where.
Benchtop
Laminate is perfectly good here and takes a hot iron better than most people expect. Stone looks superb and is worth it if the laundry is visible from the kitchen.
Doors
Full-height where possible. Bifold or pocket doors for a cupboard laundry so the doors do not block the hallway when open.
Splashback
Run it the full height behind the sink and the machines. A 150 mm upstand is where water gets behind the cabinetry.
Ventilation
A concealed laundry needs airflow. A vented door detail or a small exhaust stops damp sitting in a closed cupboard.
Hardware
Soft-close everything, and handles you can open with wet hands. Push-to-open looks clean but is unforgiving when your hands are full.
Avoid these
Five things people regret about their laundry
The sink in the middle of the bench. It splits the one continuous surface you needed for folding. Put it at the end.
No home for the drying rack. It ends up leaning in a hallway for the life of the house. A 300 mm tall cupboard solves it and costs almost nothing at design stage.
Stopping the cabinetry short of the ceiling. The gap collects dust and stores nothing. Full height is barely more expensive and is where the seasonal storage goes.
Moving the plumbing for a nicer layout. Sometimes right, often not. It brings in a plumber and a tiler and can cost more than the joinery it was meant to improve.
Forgetting the door swing. In a small laundry the machine door, the room door and the cupboard doors can all want the same square metre. Worth checking on the plan, not on installation day.
If you want the full service detail rather than the design thinking, that is our laundry joinery work across Melbourne — designed, built and installed by the same team.
Dimensions
How much space a laundry actually needs
These are the numbers we work to, and they are worth knowing before you fall in love with a layout. Most disappointment in laundry design comes from discovering a constraint after the design is drawn.
Quick answer
A concealed European laundry needs about 900 mm of width and 650 mm of depth for a front-loader with a bench over it. A galley laundry works from about 1.8 m of wall. Below those numbers you are choosing between a machine and storage, not fitting both.
Cupboard laundry
From 900 mm wide and 650 mm deep. That fits one front-loader with a bench over it and a shallow shelf above. Add 300 mm of width and you gain a broom cupboard beside it.
Side-by-side machines
From 1.4 m wide. Comfortable, but stacking instead frees roughly 700 mm for storage in the same opening, which is usually the better trade.
Galley laundry
From about 1.8 m of usable wall. Below that you cannot get machines, a folding bench and a sink onto one run without one of them being compromised.
Walkway clearance
Leave at least 900 mm in front of the machines. That is enough to open a front-loader door fully and still stand there with a basket.
Bench height
900 mm standard, and it must clear the machine plus its levelling feet. Measure the actual appliance rather than trusting the brochure, because a few millimetres decide whether the bench sits flat.
Folding run
900 mm of uninterrupted bench is the minimum worth having. Anything shorter becomes a shelf that things get put down on rather than a surface you work at.
The one worth repeating is the walkway. We have been asked more than once to squeeze cabinetry into a laundry until the machine door will not open past ninety degrees. It fits on the plan and it is unusable in life. If the room forces that choice, the joinery on the opposite wall should get shallower rather than the walkway getting narrower.
Storage
Where everything goes when nothing is on show
Concealing a laundry only works if the joinery genuinely absorbs what used to sit out. Run through this list against your own laundry and you will find the two or three items that always end up homeless.
Two hampers, not one. Sorting happens once if there are two pull-out baskets under the bench, and continuously if there is one. This is the cheapest quality-of-life item in the whole room.
The tall, narrow cupboard. Vacuum, mop, broom, ironing board and the drying rack all want the same 300 to 400 mm of full-height space. Without it they live in a hallway forever.
Detergent within reach of the machine. A shallow cupboard or a pull-out beside the washer, not across the room. Anything stored more than an arm away from where it is used ends up back on the bench.
Linen above the bench. Adjustable shelving from bench height to ceiling. Towels and sheets are light and bulky, which makes them ideal for the high shelves people otherwise waste.
A drawer for the small things. Pegs, spare buttons, stain remover, the lint brush. One shallow drawer stops the entire benchtop becoming that drawer.
The test we use is simple. Stand in the finished laundry and ask what is visible on the benchtop. In a well-planned room the answer is nothing, or a single thing you chose to leave there. If the answer is detergent, a basket and the iron, the joinery came up short somewhere on that list.
A laundry is not tidy because someone tidies it. It is tidy because everything in it has somewhere to go.
Common questions
Laundry design, answered plainly
How do you design a small laundry in Melbourne?
Work vertically and conceal everything. Use full-height joinery so the space between bench and ceiling stores the things that usually clutter the room, stack the dryer above the washer to free up bench, and put a continuous folding surface over the machines. In a genuinely small room, cabinetry down one wall works better than both walls.
What is a European laundry?
A laundry concealed within joinery rather than given its own room, usually behind full-height doors in a hallway, kitchen or under a stair. It contains a washing machine, often a dryer stacked above, a small sink or bench, and storage. Closed, it reads as a wall of cabinetry.
Do I need a sink in my laundry?
Not always. If you have a laundry sink you rarely use, that space is often better spent on bench and storage. If you hand-wash, soak or fill buckets regularly, keep it, but put it at the end of the run rather than the middle so the folding bench stays continuous.
Can a laundry and powder room share one space?
Yes, and it is a common Melbourne renovation because it adds a second toilet without adding a room. The two wet zones need to be planned together so plumbing, ventilation and door swings work, and the joinery should visually separate the vanity end from the laundry end.
What board should laundry cabinetry be made from?
High-moisture-resistance board throughout, not just beneath the sink. A laundry sees steam, spills and damp air more consistently than a kitchen does, and standard board will swell at any unsealed edge.
Should laundry cabinetry go to the ceiling?
Almost always. The gap above standard-height cupboards collects dust and stores nothing. Taking joinery full height costs a modest amount more and is usually where the seasonal and bulky storage ends up, which is what keeps the rest of the room clear.
Where we build
Laundry joinery across Melbourne
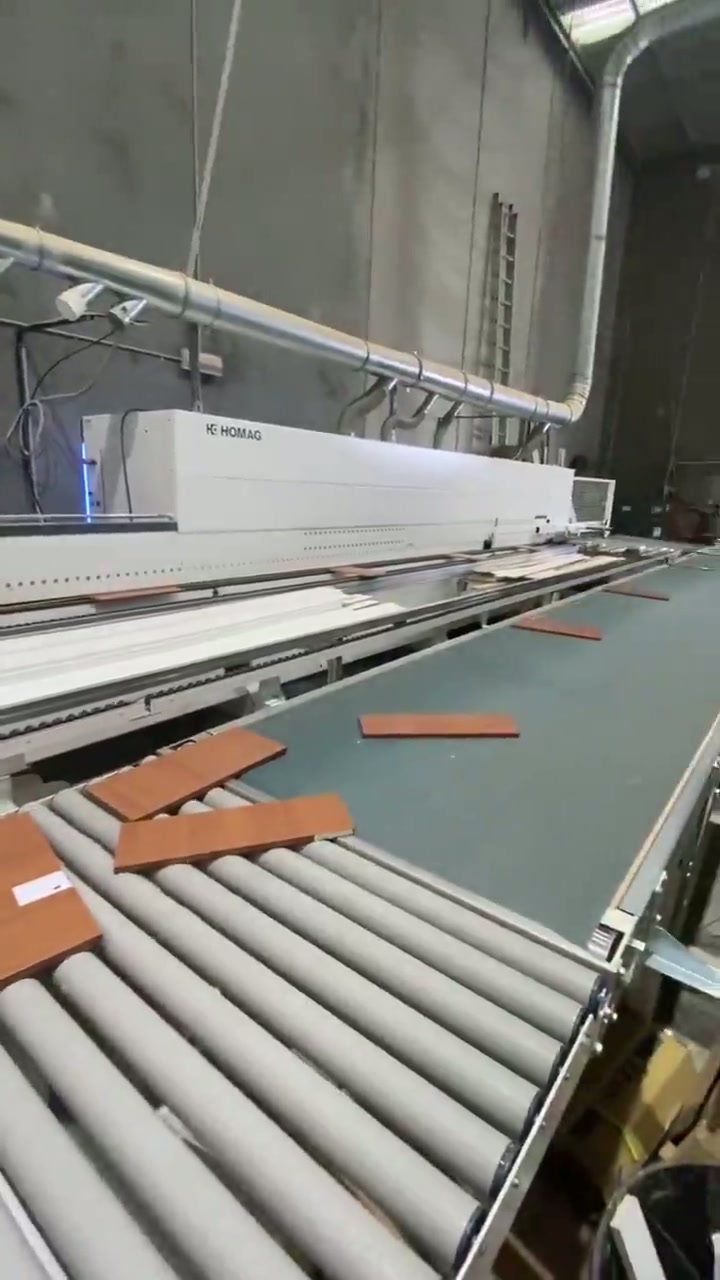
We design, build and install laundry cabinetry across Melbourne, from concealed European laundries in apartments to full galley fitouts in family homes. Laundry room cabinet design in Chadstone, Glen Waverley and Springvale makes up a good share of our south-eastern work, alongside the western suburbs where our factory is.
21 verified reviewers. Every one of them left five stars.
5.0★★★★★Rated 5.0 on Google
Drag to read more
IIman YusufAugust 2026
★★★★★
Thank you so much for transforming my walk-in wardrobe into a high-end space. You built a statement piece of furniture, and I can't get enough of it. It is worth every penny!
I highly recommend Meran and his team for outstanding craftsmanship and on-time delivery.
SSamantha ChakmaJuly 2026
★★★★★
We had a 70's kitchen that needed renovation and we went to Meran for that. We received quotes from many other cabinet makers but we are so glad we went with Meran.
Jenny SubandiJune 2026
★★★★★
Very happy with their excellent job for house renovation, bathroom renovation and cabinetry work that they did for me. Friendly and prompt service. Reasonably priced. Trustable team of tradies. Highly recommended.
Daria KozakApril 2026
★★★★★
I cannot thank Kjoinery enough. Responding to queries was fast, work was done at a very high level, communication with customers is fantastic. I am definitely going to cover all my furniture needs with their help in future. Really grateful for your work!
Such a great job,so happy with the outcome
Definitely recommend them,
Gracy RosalineNovember 2025
★★★★★
Amazing job — reliable, great quality, and very responsive. I’m extremely satisfied with the service. Meran is very easy to talk to, explains everything clearly, and really knows his work. Highly recommend.
We had Kjoinery / Mehran do our kitchen reno and we cannot possibly be happier with the end result. Every tradesperson we dealt with was respectful, professional, and easy to work with. They provided many thoughtful ideas and helped us get the design to exactly what we wanted.
From the design through to demolition and build, the whole process was smooth and well-managed. The attention to detail was excellent and the final result has completely transformed our home. Highly recommend Kjoinery for anyone looking for top quality work and a great experience from start to finish.
We used K Joinery for our Kitchen Renovation we are very impressed with the Amazing work by Mehran and His team.
The outcome is outstanding we went through a few companies but no one could really design the kitchen we had in mind until we found K Joinery and Mehran.
I highly recommend them.
Mary RomeoJune 2025
★★★★★
This was a challenging, customised job and the quality was good 👍🏿.
Stephen PeiLinJune 2025
★★★★★
May 2025.
I had some bookshelves made and installed recently.
Meran and crew did an excellent job; on time, on cost, excellent quality.
I highly recommend them.
Satyendra AluriJune 2025
★★★★★
Mehron did amazing work at our place in Williams Landing. He literally transformed our kitchen to a new contemporary design. He has been very patient since beginning of the project and did all the amendments as we requested, he never frustrates and always stays at client side to understand the vision and work accordingly.
I sincerely recommend him for any joinery works and he will certainly never disappoint anyone who opt to work.
Mehron, all the very best for your future endeavours and thank you once again for all the hard work and patience during the completion of our project 🙏
I’m extremely happy with the laundry cabinets Mehran built for us. He was professional, efficient, and paid great attention to detail. The quality of his work is excellent—the cabinets are well-built, functional, and have really transformed the space. Mehran was easy to communicate with and made sure everything was done to my satisfaction. I highly recommend him for any cabinetry work. Thank you, Mehran and Kjoinery.
Huge thank you KJoinery..
There is only one word you think of when you see their work….PERFECTION.
The service was highly professional and yet personal and friendly.
Their product is high end,but within a reasonable price.
The highlight of my house is my kitchen!!
I would not think twice before highly recommending kJoinery to anyone looking for class and perfection.
Anna.
Delivered and installed on time and on budget. Attention to detail and our requirements above expectations and an absolute pleasure to deal with. Highly recommended.
Amir MatinSeptember 2024
★★★★★
I recently worked with KJoinery for my cabinetry needs and was extremely impressed. The team was professional, efficient, and the quality of their work was exceptional. I customized the design to fit my needs and got great value for money. Highly recommend KJoinery for anyone in need of cabinetry services.
We recently worked with KJoinery for a custom cabinetry project in Rowville, and the experience exceeded our expectations. Mehran was incredibly attentive to our design preferences and ensured the cabinets were both functional and aesthetically pleasing. He was punctual, communicated clearly. for the quality of work provided, the cost was very reasonable, and there were no hidden fee or surprises. I highly recommend KJoinery to anyone looking for high-quality custom cabinetry and exceptional service.
Highly recommend Kjoinery for their quality and high standard of work!
Mehran was highly knowledgeable and guided us patiently to build our dream kitchen and bedroom joinery.
We couldn’t be happier with the workmanship and professionalism shown by Kjoinery throughout the entire process.
100% recommended to all friends and family.
Reza MoradiJune 2024
★★★★★
Highly recommended , the service and the pricing are the best ever I’ve experienced and looking forward to have another project to handed to them 👍👍👍
AUC ServicesMay 2024
★★★★★
We had a great experience with k joinery
Definitely recommend
Mehran and he is team was very professional
I highly recommend Kjoinery for their high standard work! Excellent and ethical quality .
Mehran was prompt , efficient and very trustworthy I couldn’t be happier and know that he will deliver professional work wherever he goes .very happy customer and will definitely recommend to anyone that needs good quality work .
Thank you Mehran 😊
We strongly recommend Kjoinery because Mehran makes the best kitchen and bathroom ! We had a great experience with him and he made sure he did a great job ! Whoever sees our kitchen/bathroom gives compliments and asks who made it. We have referred Mehran to many other friends and they were also happy with him. Also recently we bought another property and can’t wait for Mehran to do our kitchen and bathroom again! We are really excited !
Thank you so much for transforming my walk-in wardrobe into a high-end space. You built a statement piece of furniture, and I can't get enough of it. It is worth every penny!
I highly recommend Meran and his team for outstanding craftsmanship and on-time delivery.
SSamantha ChakmaJuly 2026
★★★★★
We had a 70's kitchen that needed renovation and we went to Meran for that. We received quotes from many other cabinet makers but we are so glad we went with Meran.
Jenny SubandiJune 2026
★★★★★
Very happy with their excellent job for house renovation, bathroom renovation and cabinetry work that they did for me. Friendly and prompt service. Reasonably priced. Trustable team of tradies. Highly recommended.
Daria KozakApril 2026
★★★★★
I cannot thank Kjoinery enough. Responding to queries was fast, work was done at a very high level, communication with customers is fantastic. I am definitely going to cover all my furniture needs with their help in future. Really grateful for your work!
Such a great job,so happy with the outcome
Definitely recommend them,
Gracy RosalineNovember 2025
★★★★★
Amazing job — reliable, great quality, and very responsive. I’m extremely satisfied with the service. Meran is very easy to talk to, explains everything clearly, and really knows his work. Highly recommend.
We had Kjoinery / Mehran do our kitchen reno and we cannot possibly be happier with the end result. Every tradesperson we dealt with was respectful, professional, and easy to work with. They provided many thoughtful ideas and helped us get the design to exactly what we wanted.
From the design through to demolition and build, the whole process was smooth and well-managed. The attention to detail was excellent and the final result has completely transformed our home. Highly recommend Kjoinery for anyone looking for top quality work and a great experience from start to finish.
We used K Joinery for our Kitchen Renovation we are very impressed with the Amazing work by Mehran and His team.
The outcome is outstanding we went through a few companies but no one could really design the kitchen we had in mind until we found K Joinery and Mehran.
I highly recommend them.
Mary RomeoJune 2025
★★★★★
This was a challenging, customised job and the quality was good 👍🏿.
Stephen PeiLinJune 2025
★★★★★
May 2025.
I had some bookshelves made and installed recently.
Meran and crew did an excellent job; on time, on cost, excellent quality.
I highly recommend them.
Satyendra AluriJune 2025
★★★★★
Mehron did amazing work at our place in Williams Landing. He literally transformed our kitchen to a new contemporary design. He has been very patient since beginning of the project and did all the amendments as we requested, he never frustrates and always stays at client side to understand the vision and work accordingly.
I sincerely recommend him for any joinery works and he will certainly never disappoint anyone who opt to work.
Mehron, all the very best for your future endeavours and thank you once again for all the hard work and patience during the completion of our project 🙏
I’m extremely happy with the laundry cabinets Mehran built for us. He was professional, efficient, and paid great attention to detail. The quality of his work is excellent—the cabinets are well-built, functional, and have really transformed the space. Mehran was easy to communicate with and made sure everything was done to my satisfaction. I highly recommend him for any cabinetry work. Thank you, Mehran and Kjoinery.
Huge thank you KJoinery..
There is only one word you think of when you see their work….PERFECTION.
The service was highly professional and yet personal and friendly.
Their product is high end,but within a reasonable price.
The highlight of my house is my kitchen!!
I would not think twice before highly recommending kJoinery to anyone looking for class and perfection.
Anna.
Delivered and installed on time and on budget. Attention to detail and our requirements above expectations and an absolute pleasure to deal with. Highly recommended.
Amir MatinSeptember 2024
★★★★★
I recently worked with KJoinery for my cabinetry needs and was extremely impressed. The team was professional, efficient, and the quality of their work was exceptional. I customized the design to fit my needs and got great value for money. Highly recommend KJoinery for anyone in need of cabinetry services.
We recently worked with KJoinery for a custom cabinetry project in Rowville, and the experience exceeded our expectations. Mehran was incredibly attentive to our design preferences and ensured the cabinets were both functional and aesthetically pleasing. He was punctual, communicated clearly. for the quality of work provided, the cost was very reasonable, and there were no hidden fee or surprises. I highly recommend KJoinery to anyone looking for high-quality custom cabinetry and exceptional service.
Highly recommend Kjoinery for their quality and high standard of work!
Mehran was highly knowledgeable and guided us patiently to build our dream kitchen and bedroom joinery.
We couldn’t be happier with the workmanship and professionalism shown by Kjoinery throughout the entire process.
100% recommended to all friends and family.
Reza MoradiJune 2024
★★★★★
Highly recommended , the service and the pricing are the best ever I’ve experienced and looking forward to have another project to handed to them 👍👍👍
AUC ServicesMay 2024
★★★★★
We had a great experience with k joinery
Definitely recommend
Mehran and he is team was very professional
I highly recommend Kjoinery for their high standard work! Excellent and ethical quality .
Mehran was prompt , efficient and very trustworthy I couldn’t be happier and know that he will deliver professional work wherever he goes .very happy customer and will definitely recommend to anyone that needs good quality work .
Thank you Mehran 😊
We strongly recommend Kjoinery because Mehran makes the best kitchen and bathroom ! We had a great experience with him and he made sure he did a great job ! Whoever sees our kitchen/bathroom gives compliments and asks who made it. We have referred Mehran to many other friends and they were also happy with him. Also recently we bought another property and can’t wait for Mehran to do our kitchen and bathroom again! We are really excited !
Thank you so much for transforming my walk-in wardrobe into a high-end space. You built a statement piece of furniture, and I can't get enough of it. It is worth every penny!
I highly recommend Meran and his team for outstanding craftsmanship and on-time delivery.
We had a 70's kitchen that needed renovation and we went to Meran for that. We received quotes from many other cabinet makers but we are so glad we went with Meran.
Very happy with their excellent job for house renovation, bathroom renovation and cabinetry work that they did for me. Friendly and prompt service. Reasonably priced. Trustable team of tradies. Highly recommended.
I cannot thank Kjoinery enough. Responding to queries was fast, work was done at a very high level, communication with customers is fantastic. I am definitely going to cover all my furniture needs with their help in future. Really grateful for your work!
Amazing job — reliable, great quality, and very responsive. I’m extremely satisfied with the service. Meran is very easy to talk to, explains everything clearly, and really knows his work. Highly recommend.
We had Kjoinery / Mehran do our kitchen reno and we cannot possibly be happier with the end result. Every tradesperson we dealt with was respectful, professional, and easy to work with. They provided many thoughtful ideas and helped us get the design to exactly what we wanted.
From the design through to demolition and build, the whole process was smooth and well-managed. The attention to detail was excellent and the final result has completely transformed our home. Highly recommend Kjoinery for anyone looking for top quality work and a great experience from start to finish.
We used K Joinery for our Kitchen Renovation we are very impressed with the Amazing work by Mehran and His team.
The outcome is outstanding we went through a few companies but no one could really design the kitchen we had in mind until we found K Joinery and Mehran.
I highly recommend them.
May 2025.
I had some bookshelves made and installed recently.
Meran and crew did an excellent job; on time, on cost, excellent quality.
I highly recommend them.
Mehron did amazing work at our place in Williams Landing. He literally transformed our kitchen to a new contemporary design. He has been very patient since beginning of the project and did all the amendments as we requested, he never frustrates and always stays at client side to understand the vision and work accordingly.
I sincerely recommend him for any joinery works and he will certainly never disappoint anyone who opt to work.
Mehron, all the very best for your future endeavours and thank you once again for all the hard work and patience during the completion of our project 🙏
I’m extremely happy with the laundry cabinets Mehran built for us. He was professional, efficient, and paid great attention to detail. The quality of his work is excellent—the cabinets are well-built, functional, and have really transformed the space. Mehran was easy to communicate with and made sure everything was done to my satisfaction. I highly recommend him for any cabinetry work. Thank you, Mehran and Kjoinery.
Huge thank you KJoinery..
There is only one word you think of when you see their work….PERFECTION.
The service was highly professional and yet personal and friendly.
Their product is high end,but within a reasonable price.
The highlight of my house is my kitchen!!
I would not think twice before highly recommending kJoinery to anyone looking for class and perfection.
Anna.
Delivered and installed on time and on budget. Attention to detail and our requirements above expectations and an absolute pleasure to deal with. Highly recommended.
I recently worked with KJoinery for my cabinetry needs and was extremely impressed. The team was professional, efficient, and the quality of their work was exceptional. I customized the design to fit my needs and got great value for money. Highly recommend KJoinery for anyone in need of cabinetry services.
We recently worked with KJoinery for a custom cabinetry project in Rowville, and the experience exceeded our expectations. Mehran was incredibly attentive to our design preferences and ensured the cabinets were both functional and aesthetically pleasing. He was punctual, communicated clearly. for the quality of work provided, the cost was very reasonable, and there were no hidden fee or surprises. I highly recommend KJoinery to anyone looking for high-quality custom cabinetry and exceptional service.
Highly recommend Kjoinery for their quality and high standard of work!
Mehran was highly knowledgeable and guided us patiently to build our dream kitchen and bedroom joinery.
We couldn’t be happier with the workmanship and professionalism shown by Kjoinery throughout the entire process.
100% recommended to all friends and family.
We had a great experience with k joinery
Definitely recommend
Mehran and he is team was very professional
KJoinery repliedthank you AUC Services, we are glad that you are satisfied with our work, we do value your five star and look forward if there is any other jobs coming up, best regards
I highly recommend Kjoinery for their high standard work! Excellent and ethical quality .
Mehran was prompt , efficient and very trustworthy I couldn’t be happier and know that he will deliver professional work wherever he goes .very happy customer and will definitely recommend to anyone that needs good quality work .
Thank you Mehran 😊
KJoinery repliedThank you so much for your glowing recommendation and kind words about Kjoinery! We are thrilled to hear that you are happy with our work, It's wonderful to know that Mehran was efficient, trustworthy, and professional in delivering excellent results for you. We truly appreciate your recommendation and are grateful for your support. We look forward to serving you and anyone you refer to us with the same level of excellence and dedication. Thank you for choosing Kjoinery!✨
We strongly recommend Kjoinery because Mehran makes the best kitchen and bathroom ! We had a great experience with him and he made sure he did a great job ! Whoever sees our kitchen/bathroom gives compliments and asks who made it. We have referred Mehran to many other friends and they were also happy with him. Also recently we bought another property and can’t wait for Mehran to do our kitchen and bathroom again! We are really excited !
KJoinery repliedWe are thrilled to hear that you had such a wonderful experience with our team at Kjoinery! We are dedicated to delivering exceptional work and providing our customers with beautiful results. Thank you for sharing your positive feedback with us. We look forward to the opportunity to work on your new property and create another stunning space for you to enjoy. Your satisfaction is our top priority, and we are grateful for your recommendation. Thank you for choosing Kjoinery!