Kitchen Renovation Caroline Springs: Stone, Shaker and a Wall of Storage
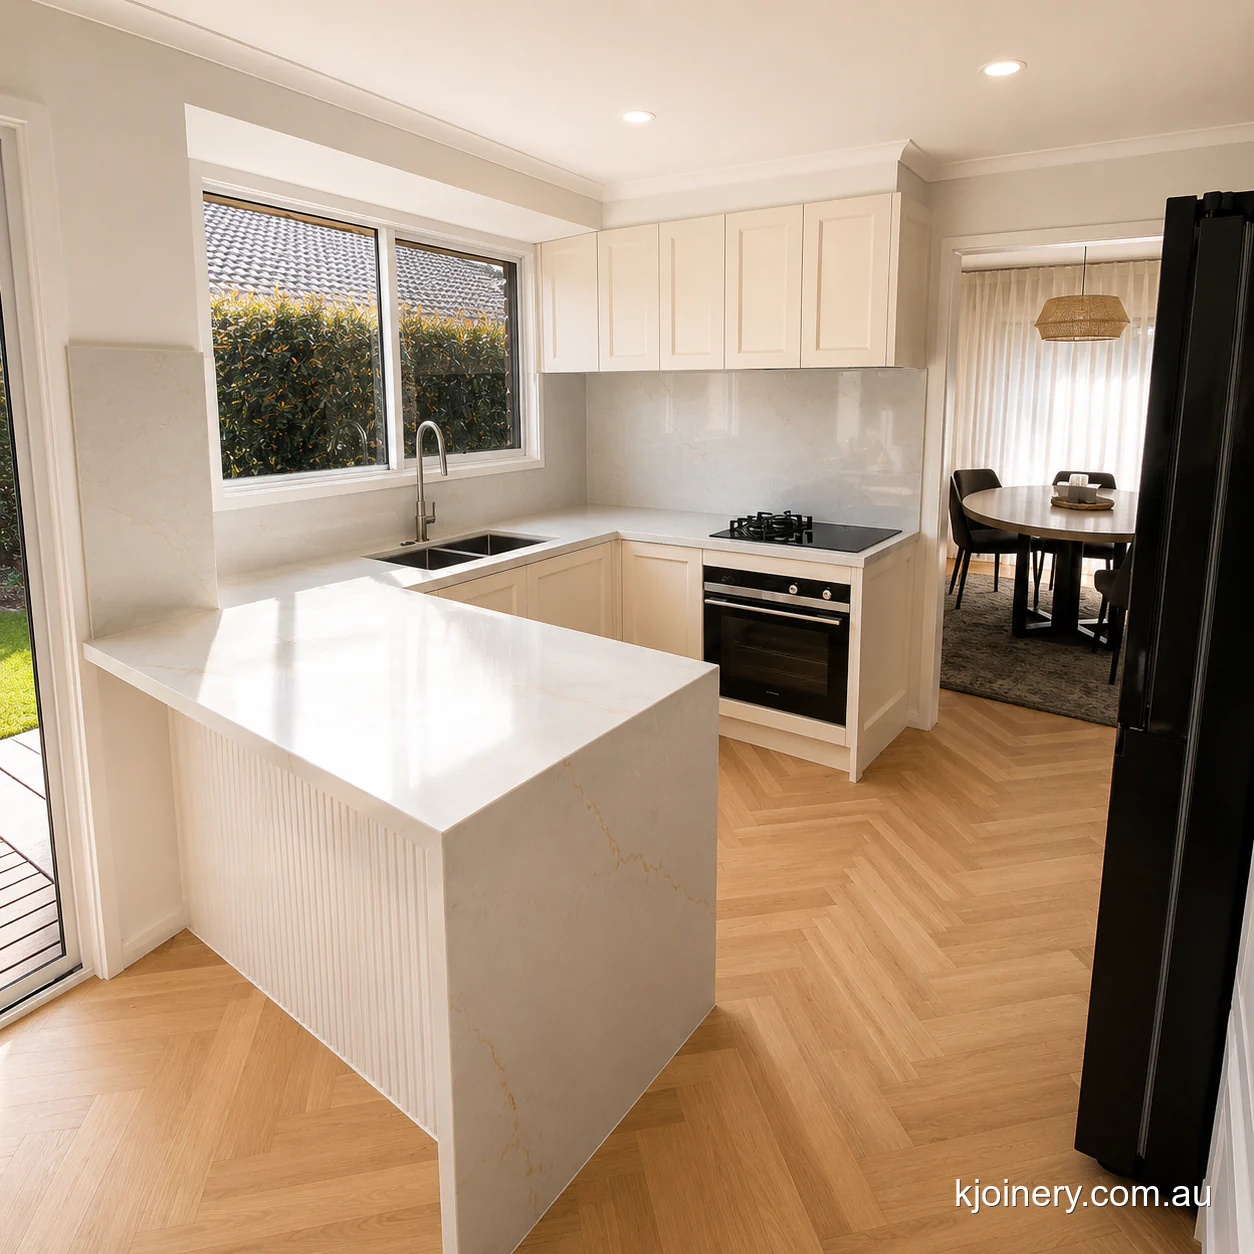
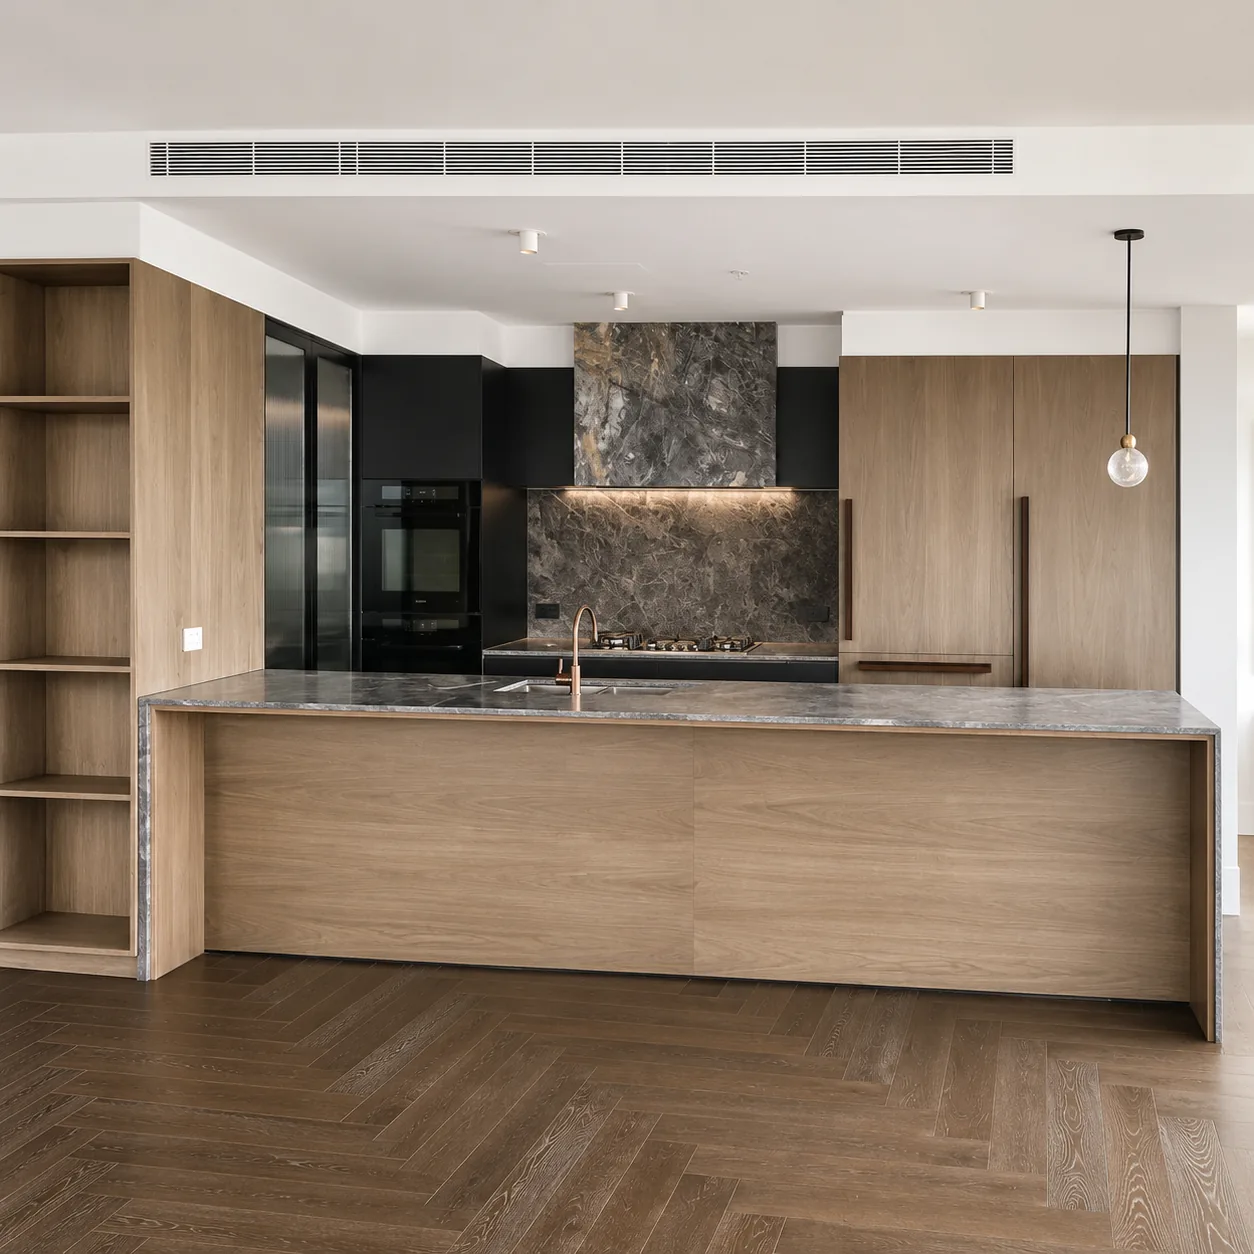
Stripped back to bare walls and rebuilt as a U-shape closed by a stone peninsula, with a full-height run of cabinetry that takes the fridge inside the joinery instead of leaving it parked out in the room.
Modest rectangle, three usable walls, and a fridge that had nowhere sensible to go. The floor plan was never going to change, so the joinery had to do the work instead.
This kitchen renovation in Caroline Springs started with an empty room. The old kitchen was out, the walls were bare and the services were hanging. From there we set out a kitchen that uses every wall it has.
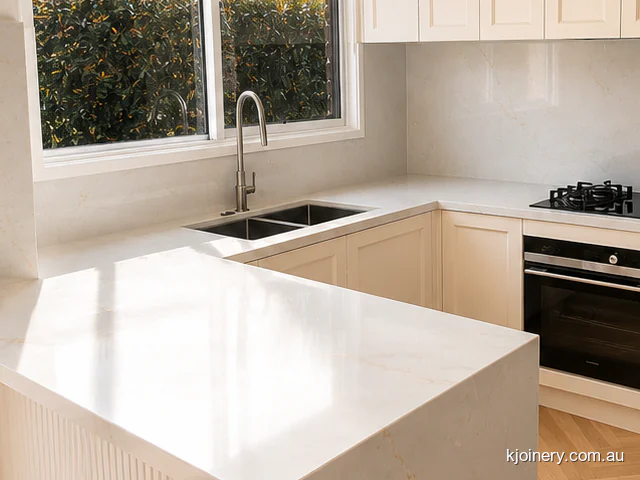
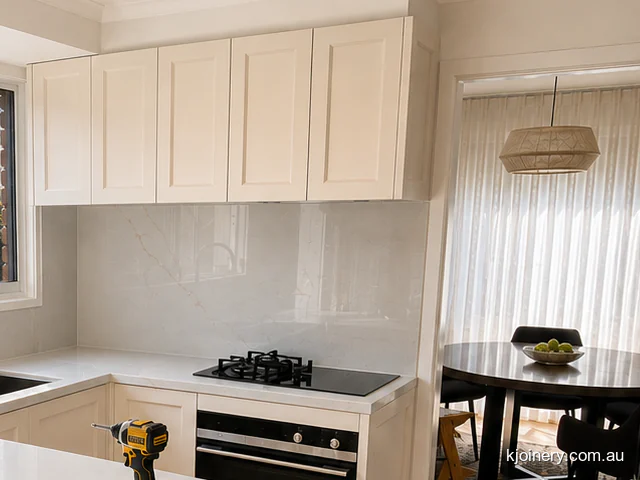
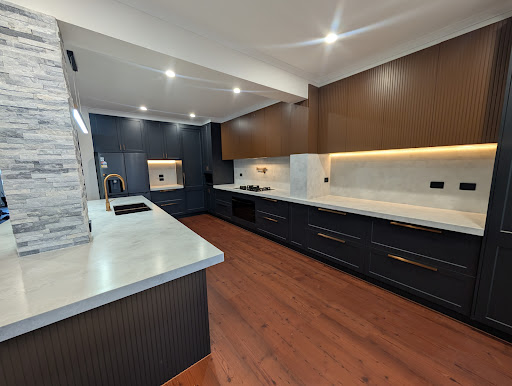
We ran the bench around three sides as a U, then closed the fourth with a peninsula. That adds a full run of benchtop without eating the floor an island needs to be walked around. Sink under the window, cooktop and oven on the return, peninsula facing the living side.
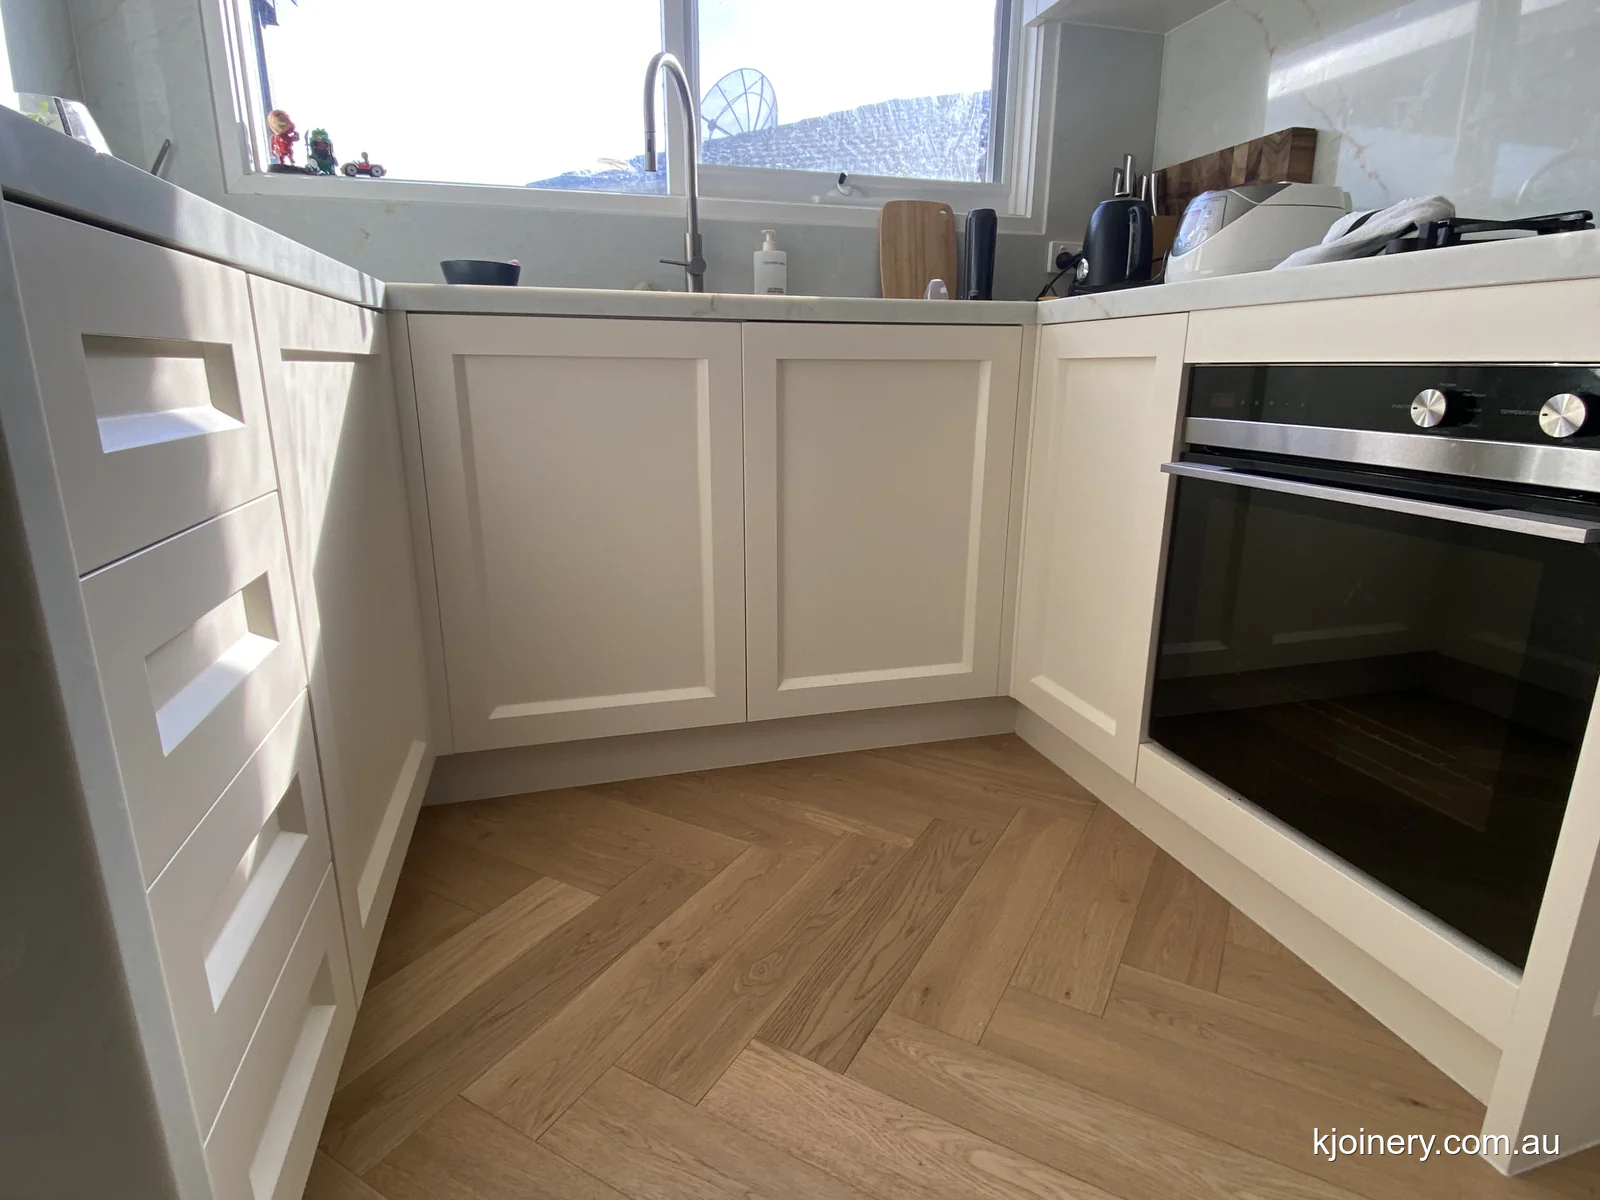
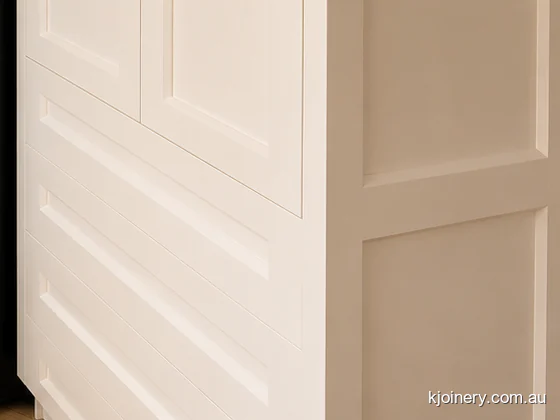
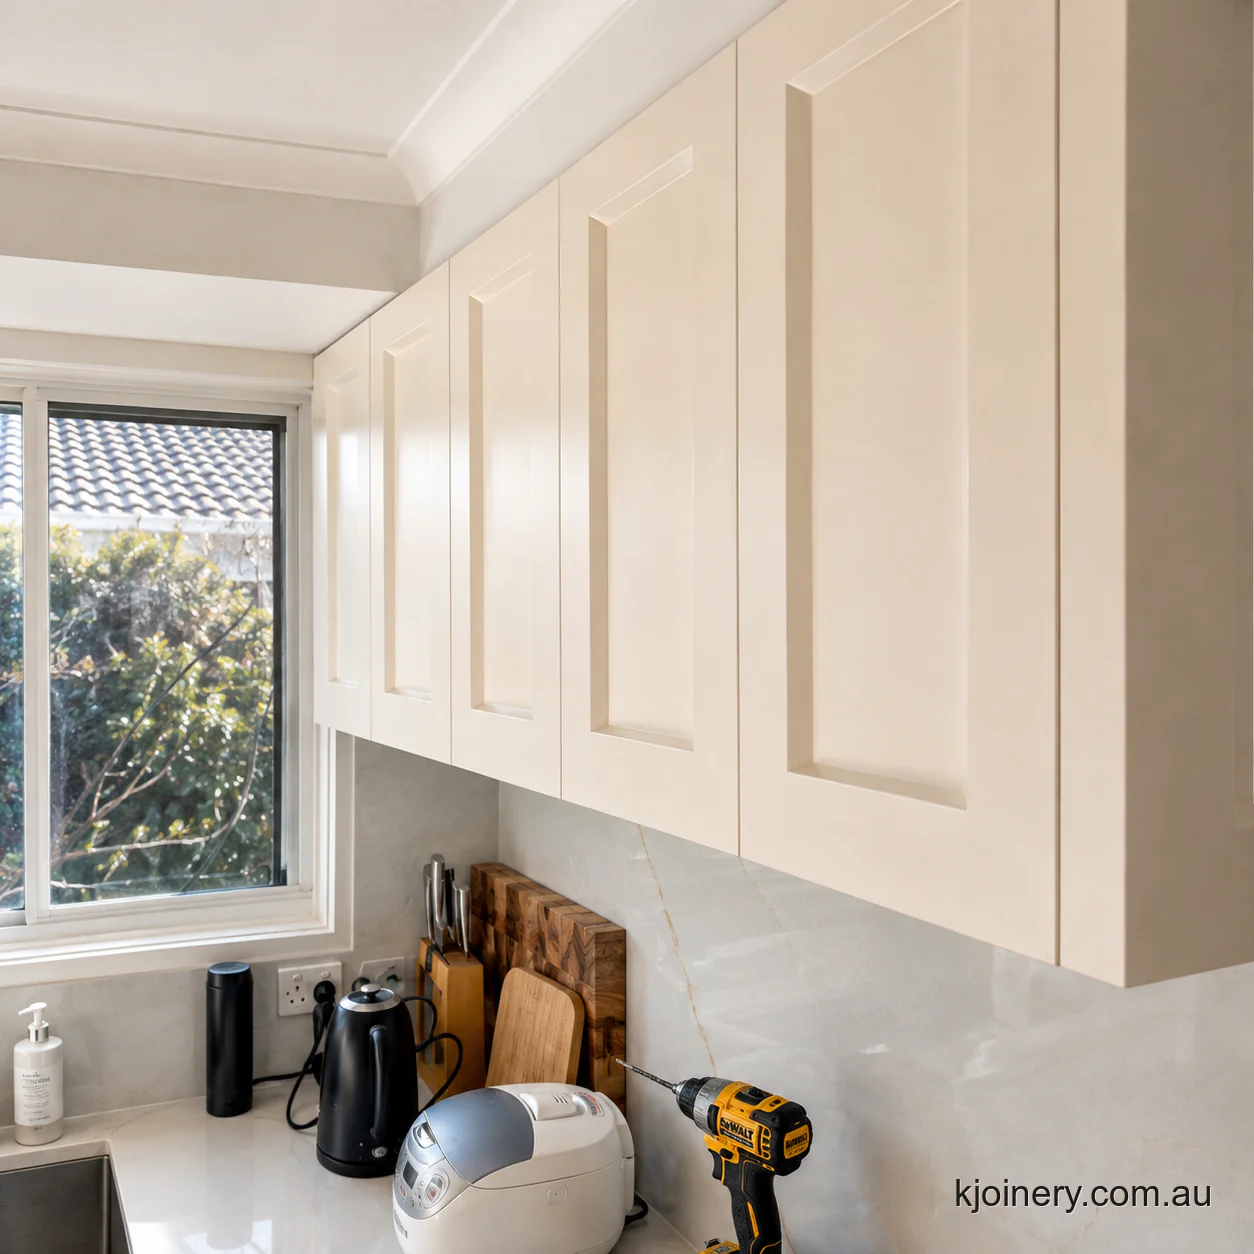
Every front is a shaker profile in warm off-white 2-pac, and the doors and panels are 32mm. That is close to double a standard cabinet door, which is what lets us machine the finger pull straight into the edge. No handle hardware anywhere, so nothing catches a hip or a tea towel in a walkway this width.
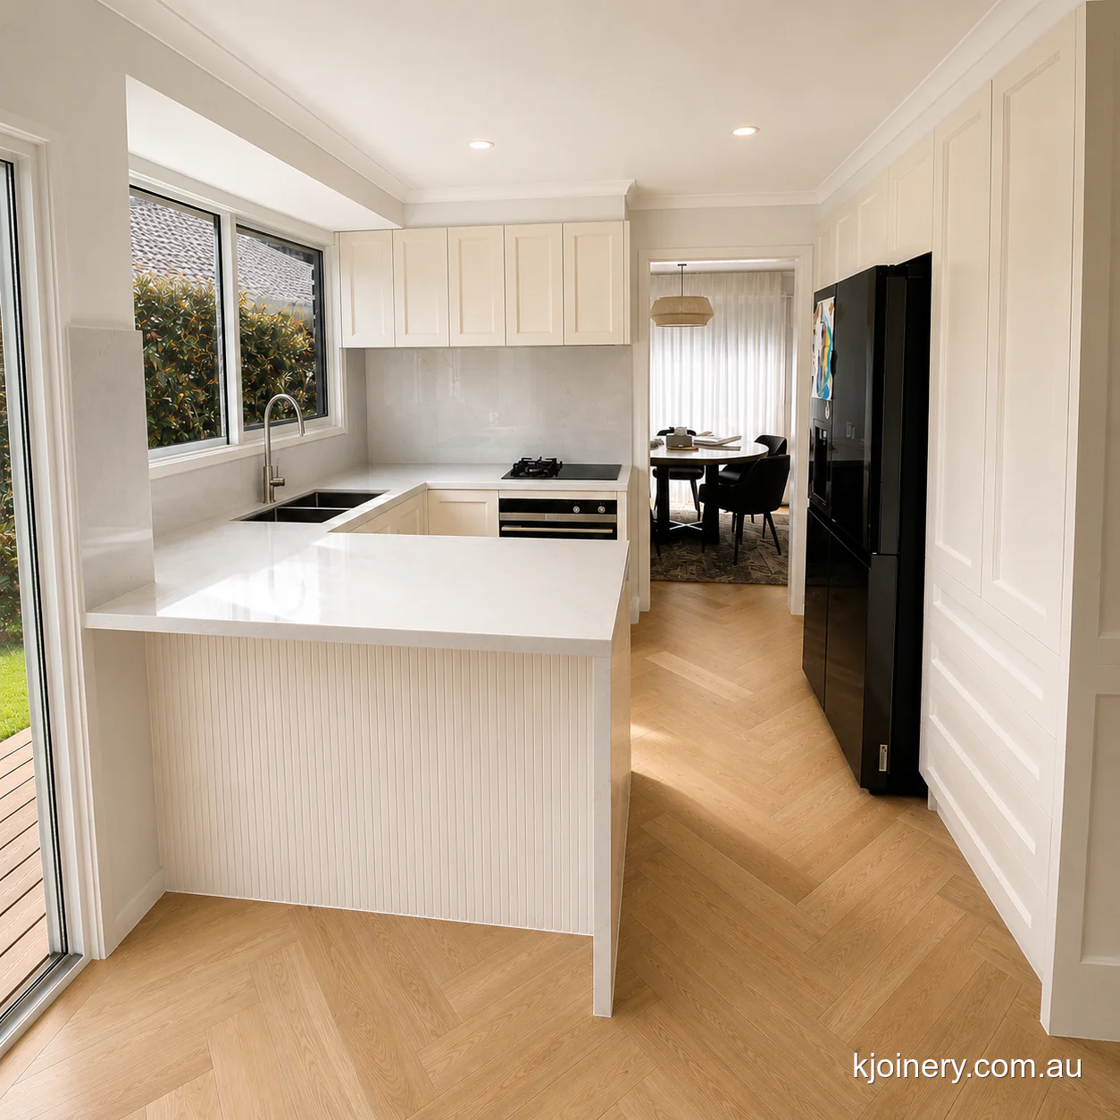
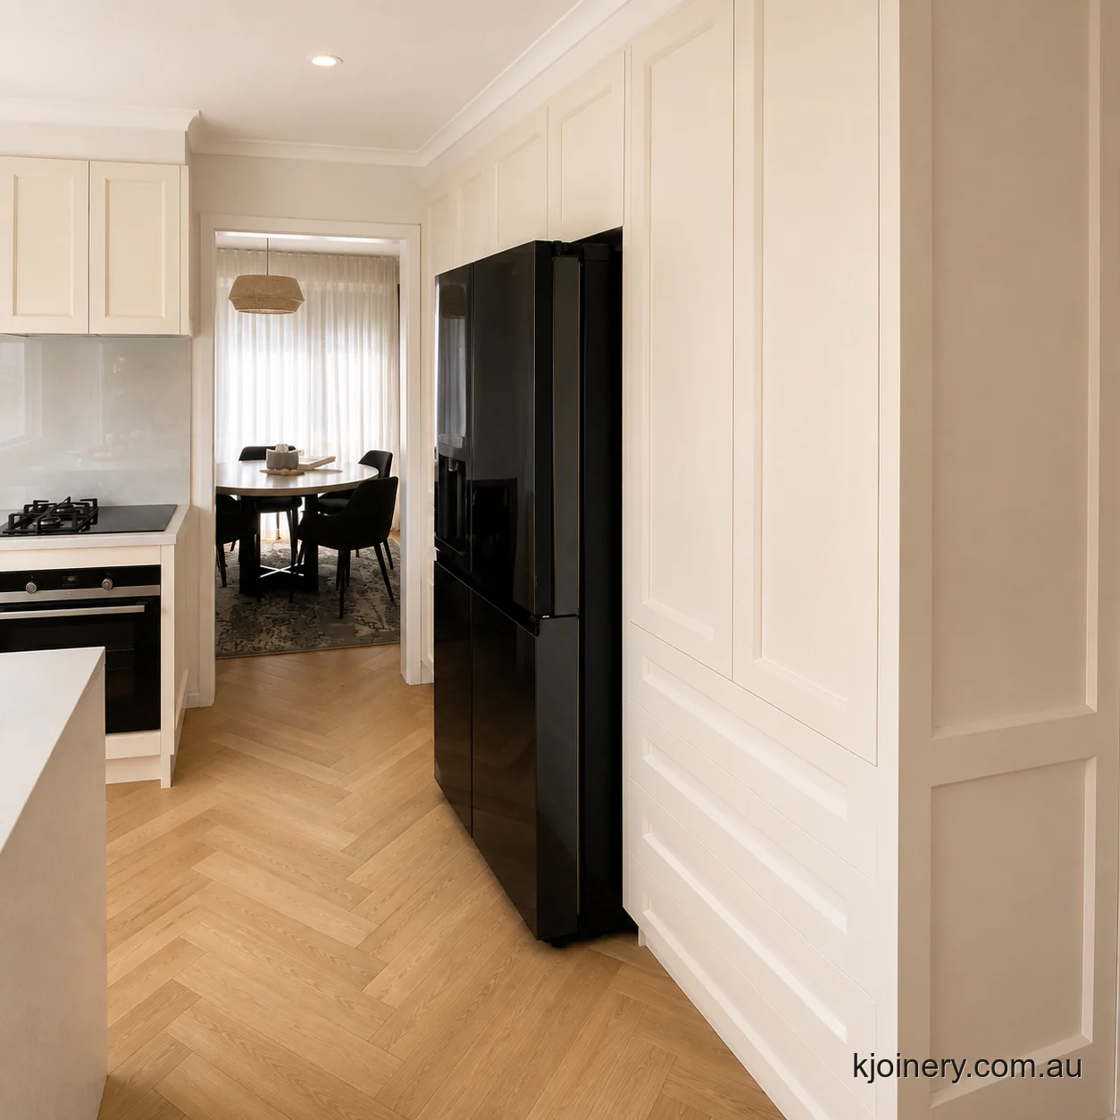
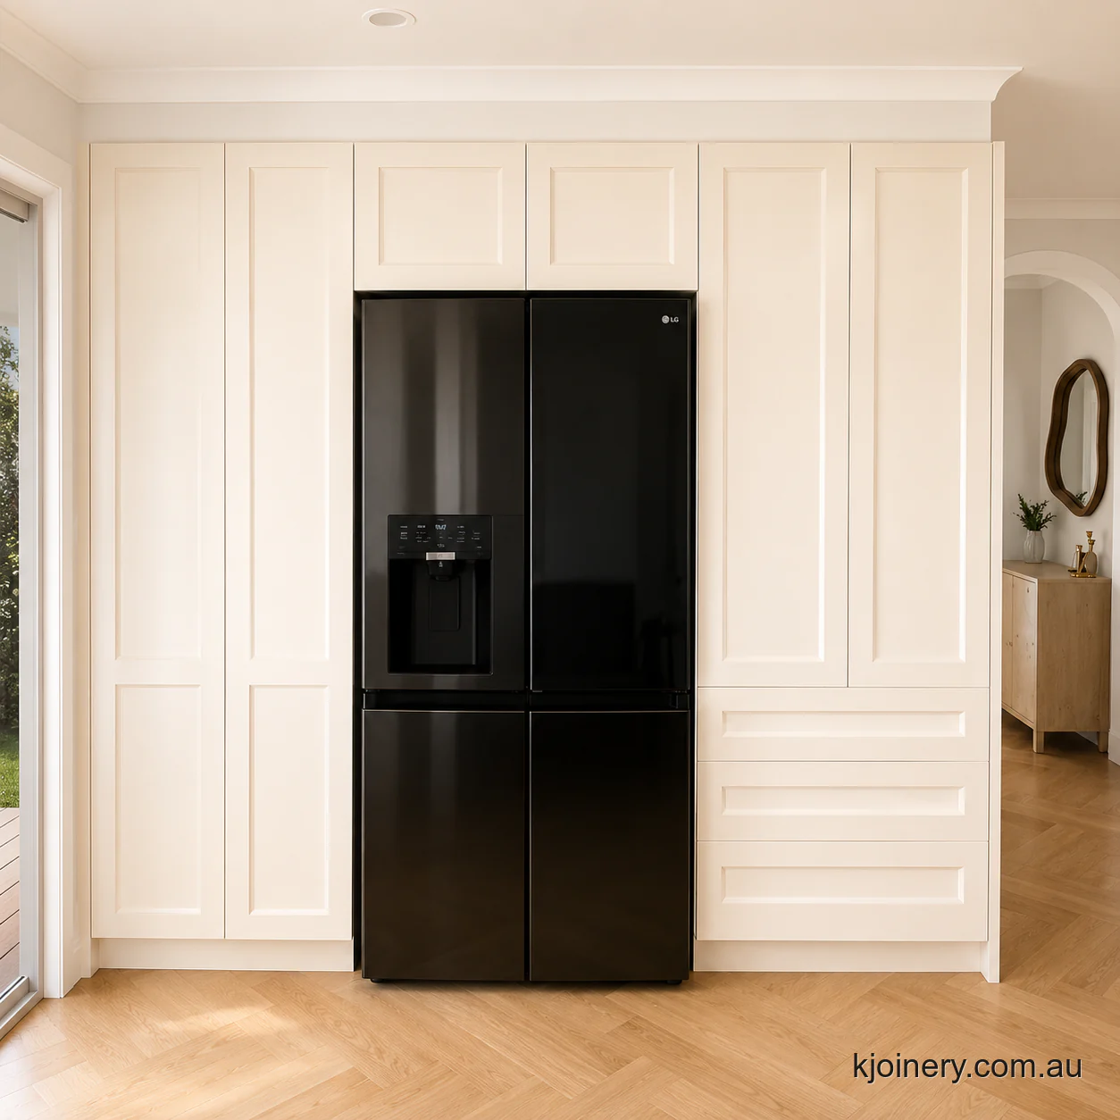
The rest of the space went to storage. A floor-to-ceiling run lines the wall between the back door and the arch, with the fridge sitting in a cavity inside the run rather than standing off the end of a bench.
It reads as one built-in wall, not a kitchen with an appliance parked next to it. Same approach we take to custom kitchens anywhere: draw the storage first, let the bench follow.
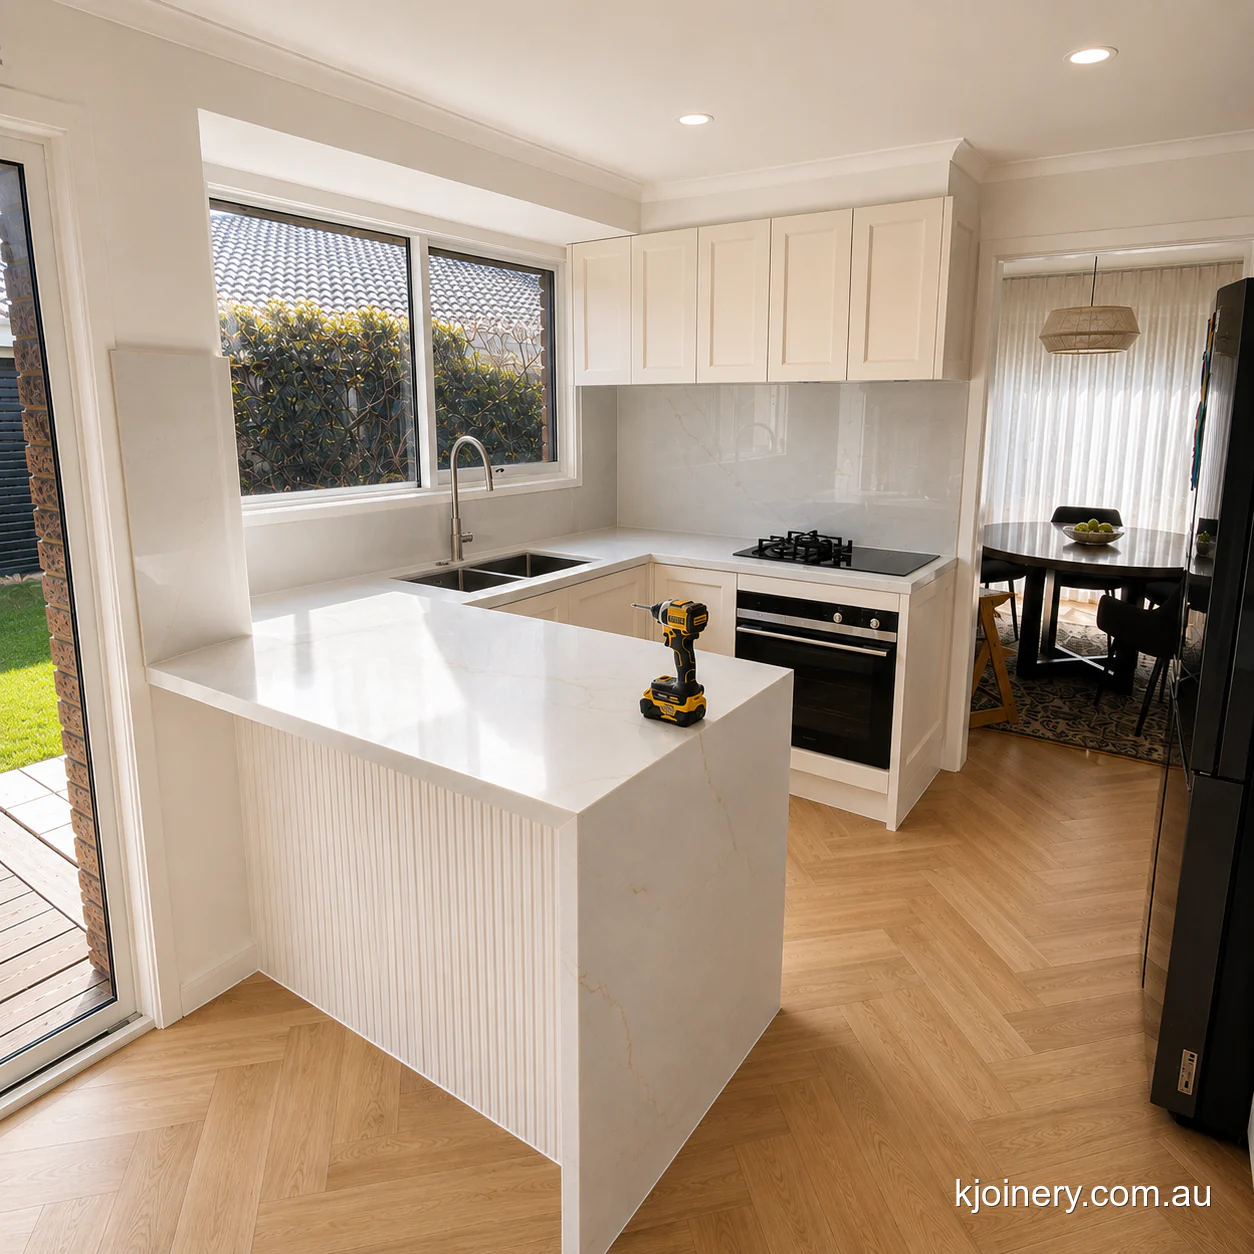
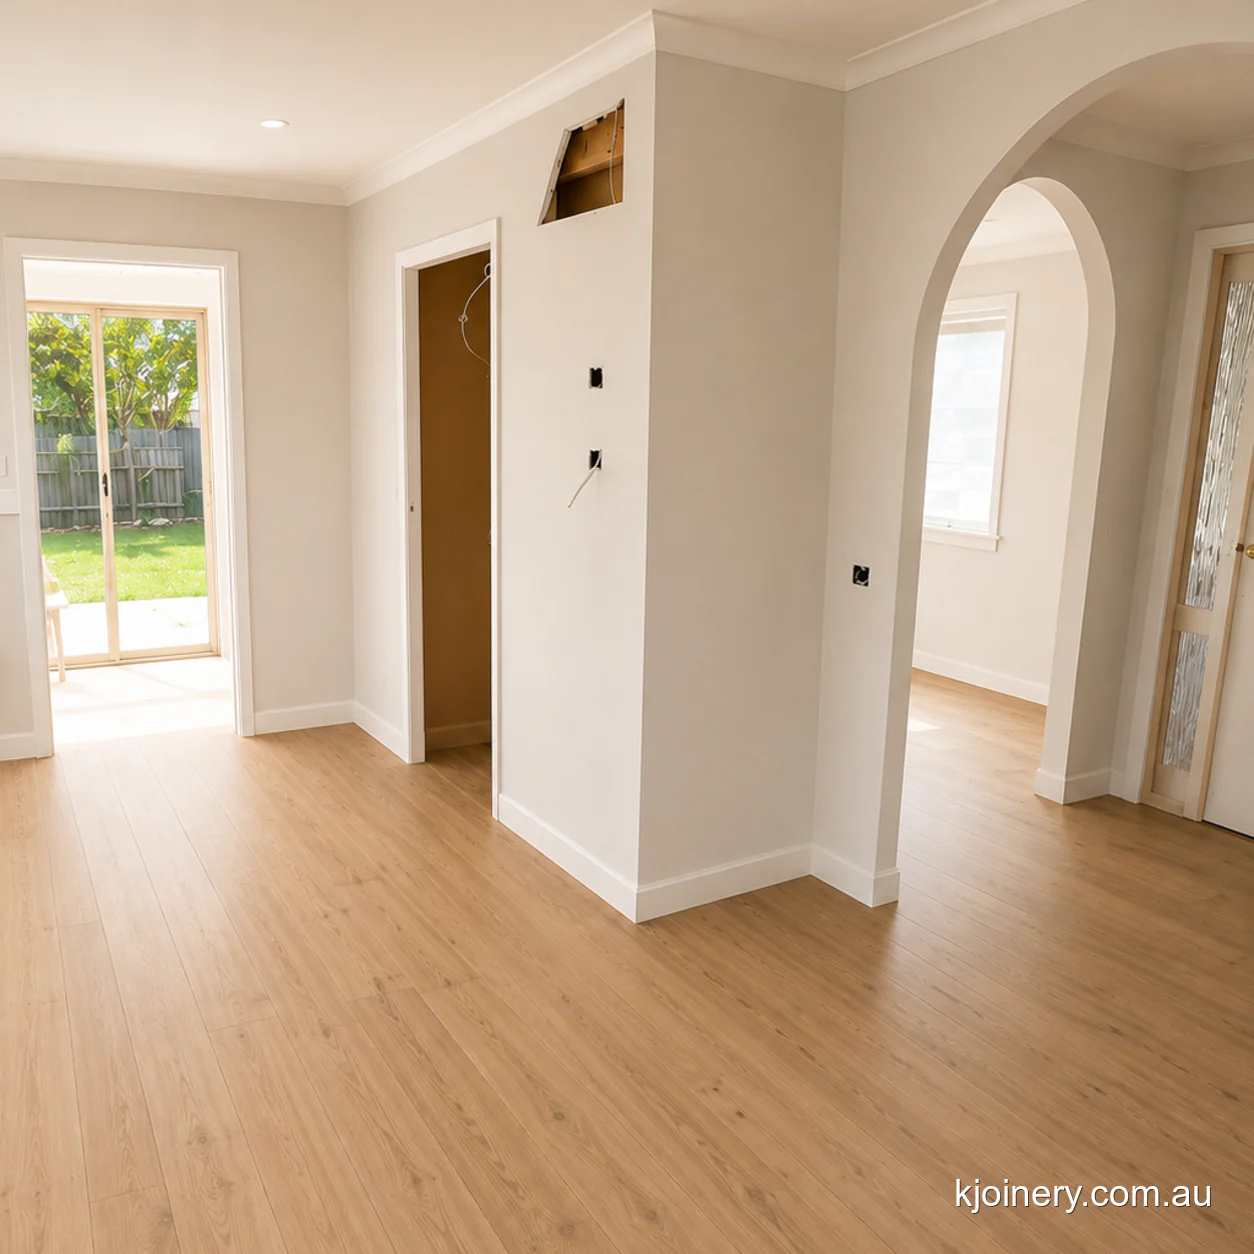
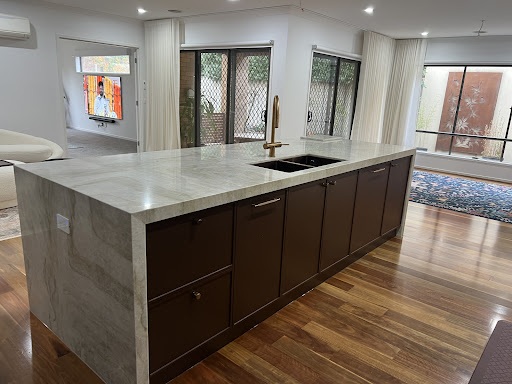
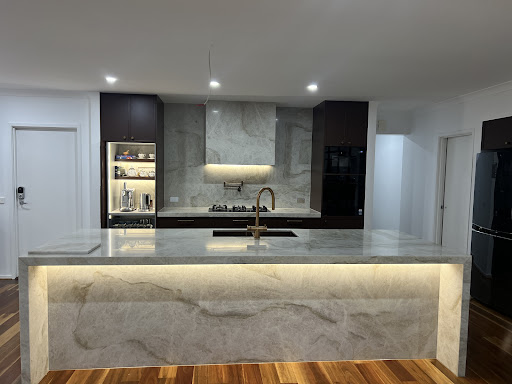
The finished U, looking through to the dining room.On site during the fit-out, before the clean.
Scope
What we did
Stripped out the old kitchen and made the room good for a fresh set-out
Built and installed a U-shaped kitchen closed by a stone peninsula
Full-height cabinetry down the back wall with a built-in fridge cavity
Pantry towers with deep drawer banks and adjustable shelving
32mm doors and panels in shaker profile, finished in 2-pac
Finger pulls machined into the door and drawer edges, no handles
Engineered stone benchtops with mitred edges and a stone return to the floor
Full-height stone splashback instead of tiles
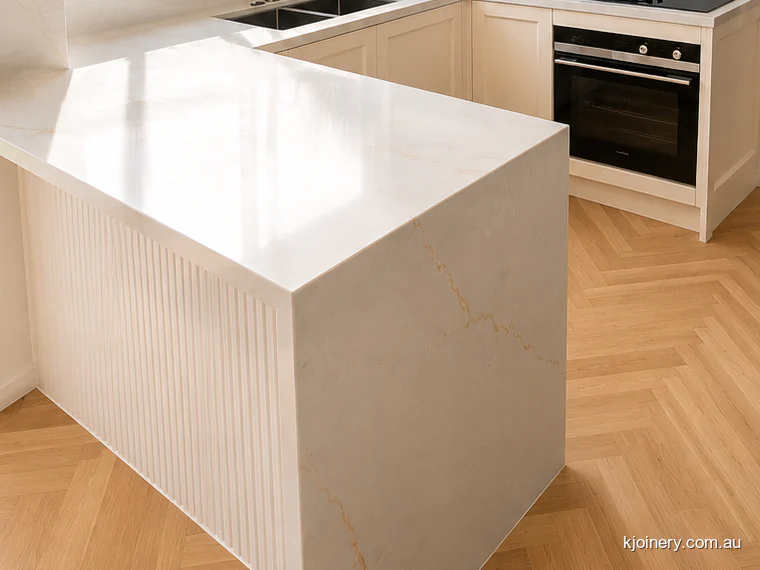
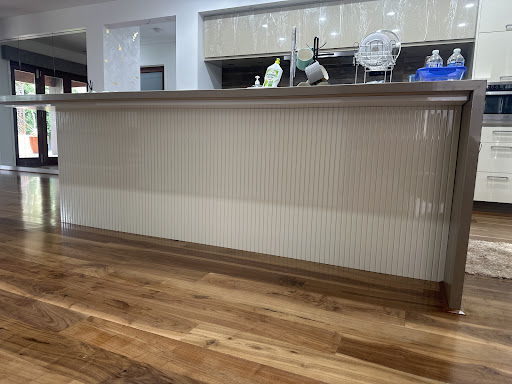
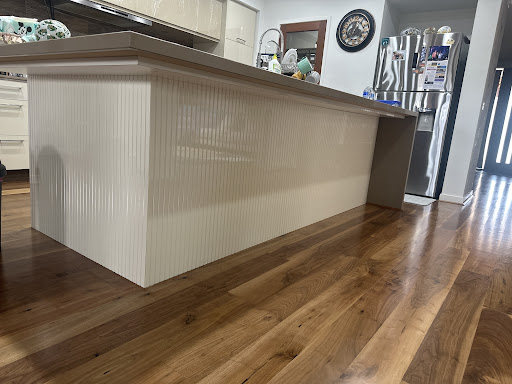
Fluted panelling to the face of the peninsula
Rangehood concealed behind a bulkhead above the cooktop
Undermount double sink and gooseneck mixer under the window
Under-bench oven with the cooktop above it
Soft-close hinges and runners on every door and drawer
HandlesFinger pulls machined into the edge, no hardware
BenchtopEngineered stone, mitred to a thick edge
SplashbackFull-height stone, no tiles and no grout
PeninsulaFluted front panel, stone folded down to the floor
StorageFloor-to-ceiling towers, deep drawers, built-in fridge cavity
HardwareSoft-close throughout
MadeCut and assembled at our Ravenhall factory
32mm doors and panels
Close to double a standard cabinet door. It is what lets the finger pull be machined into the edge, and it gives the shaker frame a depth a thin door cannot hold.
2-pac, not a wrap
Sprayed polyurethane rather than a vinyl wrap or a laminate. The colour goes on as a coating, so the profiles and edges finish the same as the flat faces.
Soft-close everywhere
Every door and every drawer, not just the big ones. It is the part of a kitchen you touch a hundred times a day and the first thing that feels cheap without it.
The room didn't get bigger. The kitchen did.
Three working walls, a peninsula closing the fourth, and a storage wall that runs to the ceiling. Nothing above head height is wasted and nothing sticks out into the walkway.
The layout
Why a peninsula, not an island
Almost everyone asks for an island. In a room this size it is the wrong answer, and it is worth knowing why before you pay for one.
An island has to be walked around, which means clear space on all four sides. Nine hundred millimetres is the practical minimum, and you want a metre if two people cook at once or if a dishwasher door opens into that gap. Put one in a room this width and you get two corridors too tight to work in, which is worse than no island at all.
A peninsula is fixed at one end. You only clear three sides, so it fits where an island won't, and you keep the same bench area and the same seating edge. Here it runs off the sink return and finishes with the stone folded over the end and down to the floor. It also gives the room a stop, without a wall doing the dividing.
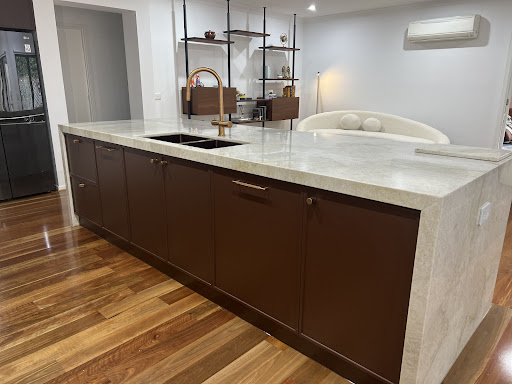
Fluted front, with the stone mitred and returned to the floor.Sink under the window, on the long side of the U.
What an island costs you
Clear space on four sides, not three
A wider room than most 1990s and 2000s plans give you
Services run under the floor or through the slab
More stone, more cabinetry, more money for the same bench
What a peninsula gives you
The same bench length in less floor space
A seating edge facing the living side of the room
A natural stop between the kitchen and the walkway
Plumbing and power that stay in the wall behind it
If your room does take an island, we will say so. We measure before we draw, so the layout comes out of the room rather than off a showroom floor. You can see the same call go the other way in our Point Cook kitchen and at Hoppers Crossing.
Storage
A wall of cabinetry, with the fridge inside it
The wall between the back door and the arch was a plain wall with a doorway in it. It is now the storage half of the kitchen, and it carries most of what the room has to hold.
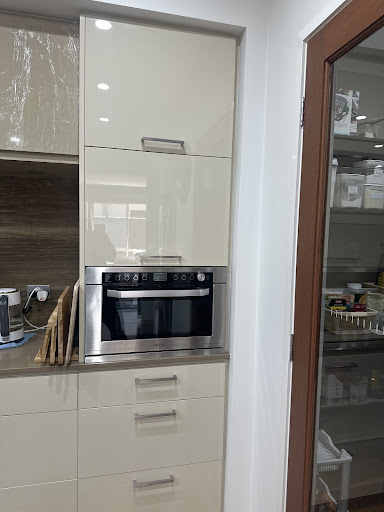
The run goes floor to ceiling, so nothing is wasted above head height, which is where a lot of kitchens quietly throw away a cubic metre of storage. The fridge sits in a cavity built into the run, with cupboards above and tall doors either side, so it lines up flush with the joinery instead of standing proud of it.
Underneath, deep drawers replace low cupboards. A drawer brings the contents out to you; a cupboard makes you crouch and reach into the dark at the back. That one swap is most of the difference between a kitchen that feels generous and one that doesn't, which is why pantry drawers and internal accessories are standard here. Every front is a 32mm shaker with the pull machined into it, the same detail we use on built-in wardrobes.
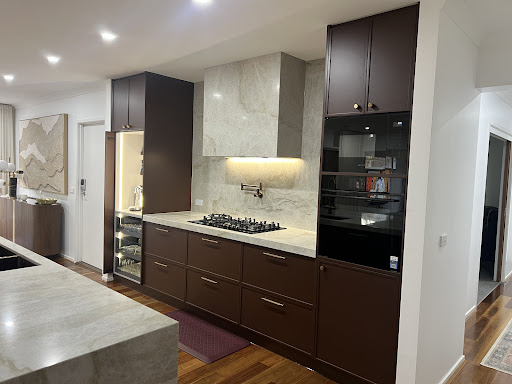
Full-height run, with the fridge built into the joinery.Finger pulls machined into 32mm fronts, so there is no hardware to catch.
Stone
Full-height stone, no tiles
There is no tiled splashback in this kitchen and no grout to scrub. The wall behind the bench is stone, cut from the same slab as the benchtops.
The splashback runs from bench height to the underside of the overheads in one piece, full width behind the cooktop. The benchtops are engineered stone, mitred at the corners, and on the peninsula the stone folds over the end and runs to the floor.
Why full-height stone
Fewer joins, nothing to regrout and one wipe cleans the lot. It costs more than tiles on day one and less than tiles over ten years.
Why mitred edges
A 20mm slab reads as 40mm without the weight or the price of a genuine 40mm top, and the join is invisible once it is polished.
Why one slab
Benchtop, splashback and peninsula are cut from the same slab, so the veining runs on through the room rather than restarting at every piece.
Overheads and splashback, with the stone taken to the underside.Cooktop wall, with the rangehood hidden in the bulkhead.
Before and after
The same wall, before and after
BeforeAfter
‹›
Drag the handle, or use the arrow keys. Same wall both sides: back door on the left, arch through to the hallway on the right.
How we work
One company, from the measure to the last drawer
The people who quote your kitchen make it and fit it. Nothing is subcontracted and nothing arrives flat-packed, so there is nobody for us to point at if something needs adjusting.
We come and measure
We turn up, laser-measure the room and ask how you cook, where things live now and what irritates you about the kitchen you have. The visit and the quote are free.
Drawings, then one price
You see it drawn before anything is cut, and you choose finishes at that point. The quote is itemised and it holds unless you change what you asked for.
Made on our machines
Panels are cut, edged and assembled at our Ravenhall workshop to your measurements. No supplier flat-packs, no third-party joinery shop.
Our crew fits it
The team that built it installs it, aligns every door and drawer, templates the stone once the cabinets are in, and takes the rubbish away.
Licensed trades handle the electrical and the plumbing, and anything structural is built to the engineer's drawings under a permit. While the job runs you have no sink and no cooktop, so we book the stages tight and keep the walkway through the house clear and safe. The cabinetry we build carries a 10-year workmanship warranty, and the hardware and stone are covered by their own manufacturer warranties on top of that.
Our factory sits in Ravenhall, which shares the 3023 postcode with Caroline Springs, so the measure, the delivery and any call-back are local runs rather than a trip across town. Same reason we cover Melton, Keilor, Footscray and Essendon, and it is how we run every kitchen joinery and cabinet making job we take on.
Questions
Common questions
Yes, and it is most of what we do out west. The trick is not squeezing a big-kitchen layout into a small room. It is picking a layout the room can carry, taking cabinetry to the ceiling, and putting drawers where cupboards would normally go.
No. We used full-height stone here, cut from the same slab as the benchtops, so there is no grout line to discolour and nothing to reseal. Tiles are cheaper up front and there is nothing wrong with them, but if you are already buying stone benchtops the extra for a matching splashback is smaller than most people expect.
In stages: strip-out and patching first, then we re-measure the finished room, then the cabinets are made in our factory, then install and stone templating. Stone is templated only once the cabinets are standing, so there is a gap between install and benchtops. You get dated stages with the quote.
In our own factory at Ravenhall, a few minutes from Caroline Springs. We cut, edge and assemble every panel ourselves, then our own crew delivers and installs it. That is the whole reason we can hold a fixed price and fix a problem quickly if one turns up.
It depends on the size of the room, how much stone is involved and whether anything structural or electrical has to move. We do not publish one figure because it would be wrong for most houses. We measure, draw it and give you a single itemised fixed quote. For a sense of the range, our Melbourne kitchen cost guide sets out what sits behind the price.
Yes. Caroline Springs, Burnside, Burnside Heights, Cairnlea, Deer Park, Ravenhall, Taylors Hill, Fraser Rise, Hillside, Sydenham and out to Melton. We also build laundries and custom joinery for the same homes, so a kitchen and a laundry can be made together and installed in one visit.
Where we work
Kitchen renovations in Caroline Springs and Melbourne's west
Caroline Springs sits in the City of Melton, ten minutes from our workshop. If you are in the 3023 postcode we can usually get out to measure the same week. Nearby areas, and recent kitchens we have finished around them:
Tell us about the room and we will come out and measure it. You get drawings and one fixed price before a single panel is cut, and we make it ourselves in our own factory.
21 verified reviewers. Every one of them left five stars.
5.0★★★★★Rated 5.0 on Google
Drag to read more
IIman YusufAugust 2026
★★★★★
Thank you so much for transforming my walk-in wardrobe into a high-end space. You built a statement piece of furniture, and I can't get enough of it. It is worth every penny!
I highly recommend Meran and his team for outstanding craftsmanship and on-time delivery.
SSamantha ChakmaJuly 2026
★★★★★
We had a 70's kitchen that needed renovation and we went to Meran for that. We received quotes from many other cabinet makers but we are so glad we went with Meran.
Jenny SubandiJune 2026
★★★★★
Very happy with their excellent job for house renovation, bathroom renovation and cabinetry work that they did for me. Friendly and prompt service. Reasonably priced. Trustable team of tradies. Highly recommended.
Daria KozakApril 2026
★★★★★
I cannot thank Kjoinery enough. Responding to queries was fast, work was done at a very high level, communication with customers is fantastic. I am definitely going to cover all my furniture needs with their help in future. Really grateful for your work!
Such a great job,so happy with the outcome
Definitely recommend them,
Gracy RosalineNovember 2025
★★★★★
Amazing job — reliable, great quality, and very responsive. I’m extremely satisfied with the service. Meran is very easy to talk to, explains everything clearly, and really knows his work. Highly recommend.
We had Kjoinery / Mehran do our kitchen reno and we cannot possibly be happier with the end result. Every tradesperson we dealt with was respectful, professional, and easy to work with. They provided many thoughtful ideas and helped us get the design to exactly what we wanted.
From the design through to demolition and build, the whole process was smooth and well-managed. The attention to detail was excellent and the final result has completely transformed our home. Highly recommend Kjoinery for anyone looking for top quality work and a great experience from start to finish.
We used K Joinery for our Kitchen Renovation we are very impressed with the Amazing work by Mehran and His team.
The outcome is outstanding we went through a few companies but no one could really design the kitchen we had in mind until we found K Joinery and Mehran.
I highly recommend them.
Mary RomeoJune 2025
★★★★★
This was a challenging, customised job and the quality was good 👍🏿.
Stephen PeiLinJune 2025
★★★★★
May 2025.
I had some bookshelves made and installed recently.
Meran and crew did an excellent job; on time, on cost, excellent quality.
I highly recommend them.
Satyendra AluriJune 2025
★★★★★
Mehron did amazing work at our place in Williams Landing. He literally transformed our kitchen to a new contemporary design. He has been very patient since beginning of the project and did all the amendments as we requested, he never frustrates and always stays at client side to understand the vision and work accordingly.
I sincerely recommend him for any joinery works and he will certainly never disappoint anyone who opt to work.
Mehron, all the very best for your future endeavours and thank you once again for all the hard work and patience during the completion of our project 🙏
I’m extremely happy with the laundry cabinets Mehran built for us. He was professional, efficient, and paid great attention to detail. The quality of his work is excellent—the cabinets are well-built, functional, and have really transformed the space. Mehran was easy to communicate with and made sure everything was done to my satisfaction. I highly recommend him for any cabinetry work. Thank you, Mehran and Kjoinery.
Huge thank you KJoinery..
There is only one word you think of when you see their work….PERFECTION.
The service was highly professional and yet personal and friendly.
Their product is high end,but within a reasonable price.
The highlight of my house is my kitchen!!
I would not think twice before highly recommending kJoinery to anyone looking for class and perfection.
Anna.
Delivered and installed on time and on budget. Attention to detail and our requirements above expectations and an absolute pleasure to deal with. Highly recommended.
Amir MatinSeptember 2024
★★★★★
I recently worked with KJoinery for my cabinetry needs and was extremely impressed. The team was professional, efficient, and the quality of their work was exceptional. I customized the design to fit my needs and got great value for money. Highly recommend KJoinery for anyone in need of cabinetry services.
We recently worked with KJoinery for a custom cabinetry project in Rowville, and the experience exceeded our expectations. Mehran was incredibly attentive to our design preferences and ensured the cabinets were both functional and aesthetically pleasing. He was punctual, communicated clearly. for the quality of work provided, the cost was very reasonable, and there were no hidden fee or surprises. I highly recommend KJoinery to anyone looking for high-quality custom cabinetry and exceptional service.
Highly recommend Kjoinery for their quality and high standard of work!
Mehran was highly knowledgeable and guided us patiently to build our dream kitchen and bedroom joinery.
We couldn’t be happier with the workmanship and professionalism shown by Kjoinery throughout the entire process.
100% recommended to all friends and family.
Reza MoradiJune 2024
★★★★★
Highly recommended , the service and the pricing are the best ever I’ve experienced and looking forward to have another project to handed to them 👍👍👍
AUC ServicesMay 2024
★★★★★
We had a great experience with k joinery
Definitely recommend
Mehran and he is team was very professional
I highly recommend Kjoinery for their high standard work! Excellent and ethical quality .
Mehran was prompt , efficient and very trustworthy I couldn’t be happier and know that he will deliver professional work wherever he goes .very happy customer and will definitely recommend to anyone that needs good quality work .
Thank you Mehran 😊
We strongly recommend Kjoinery because Mehran makes the best kitchen and bathroom ! We had a great experience with him and he made sure he did a great job ! Whoever sees our kitchen/bathroom gives compliments and asks who made it. We have referred Mehran to many other friends and they were also happy with him. Also recently we bought another property and can’t wait for Mehran to do our kitchen and bathroom again! We are really excited !
Thank you so much for transforming my walk-in wardrobe into a high-end space. You built a statement piece of furniture, and I can't get enough of it. It is worth every penny!
I highly recommend Meran and his team for outstanding craftsmanship and on-time delivery.
SSamantha ChakmaJuly 2026
★★★★★
We had a 70's kitchen that needed renovation and we went to Meran for that. We received quotes from many other cabinet makers but we are so glad we went with Meran.
Jenny SubandiJune 2026
★★★★★
Very happy with their excellent job for house renovation, bathroom renovation and cabinetry work that they did for me. Friendly and prompt service. Reasonably priced. Trustable team of tradies. Highly recommended.
Daria KozakApril 2026
★★★★★
I cannot thank Kjoinery enough. Responding to queries was fast, work was done at a very high level, communication with customers is fantastic. I am definitely going to cover all my furniture needs with their help in future. Really grateful for your work!
Such a great job,so happy with the outcome
Definitely recommend them,
Gracy RosalineNovember 2025
★★★★★
Amazing job — reliable, great quality, and very responsive. I’m extremely satisfied with the service. Meran is very easy to talk to, explains everything clearly, and really knows his work. Highly recommend.
We had Kjoinery / Mehran do our kitchen reno and we cannot possibly be happier with the end result. Every tradesperson we dealt with was respectful, professional, and easy to work with. They provided many thoughtful ideas and helped us get the design to exactly what we wanted.
From the design through to demolition and build, the whole process was smooth and well-managed. The attention to detail was excellent and the final result has completely transformed our home. Highly recommend Kjoinery for anyone looking for top quality work and a great experience from start to finish.
We used K Joinery for our Kitchen Renovation we are very impressed with the Amazing work by Mehran and His team.
The outcome is outstanding we went through a few companies but no one could really design the kitchen we had in mind until we found K Joinery and Mehran.
I highly recommend them.
Mary RomeoJune 2025
★★★★★
This was a challenging, customised job and the quality was good 👍🏿.
Stephen PeiLinJune 2025
★★★★★
May 2025.
I had some bookshelves made and installed recently.
Meran and crew did an excellent job; on time, on cost, excellent quality.
I highly recommend them.
Satyendra AluriJune 2025
★★★★★
Mehron did amazing work at our place in Williams Landing. He literally transformed our kitchen to a new contemporary design. He has been very patient since beginning of the project and did all the amendments as we requested, he never frustrates and always stays at client side to understand the vision and work accordingly.
I sincerely recommend him for any joinery works and he will certainly never disappoint anyone who opt to work.
Mehron, all the very best for your future endeavours and thank you once again for all the hard work and patience during the completion of our project 🙏
I’m extremely happy with the laundry cabinets Mehran built for us. He was professional, efficient, and paid great attention to detail. The quality of his work is excellent—the cabinets are well-built, functional, and have really transformed the space. Mehran was easy to communicate with and made sure everything was done to my satisfaction. I highly recommend him for any cabinetry work. Thank you, Mehran and Kjoinery.
Huge thank you KJoinery..
There is only one word you think of when you see their work….PERFECTION.
The service was highly professional and yet personal and friendly.
Their product is high end,but within a reasonable price.
The highlight of my house is my kitchen!!
I would not think twice before highly recommending kJoinery to anyone looking for class and perfection.
Anna.
Delivered and installed on time and on budget. Attention to detail and our requirements above expectations and an absolute pleasure to deal with. Highly recommended.
Amir MatinSeptember 2024
★★★★★
I recently worked with KJoinery for my cabinetry needs and was extremely impressed. The team was professional, efficient, and the quality of their work was exceptional. I customized the design to fit my needs and got great value for money. Highly recommend KJoinery for anyone in need of cabinetry services.
We recently worked with KJoinery for a custom cabinetry project in Rowville, and the experience exceeded our expectations. Mehran was incredibly attentive to our design preferences and ensured the cabinets were both functional and aesthetically pleasing. He was punctual, communicated clearly. for the quality of work provided, the cost was very reasonable, and there were no hidden fee or surprises. I highly recommend KJoinery to anyone looking for high-quality custom cabinetry and exceptional service.
Highly recommend Kjoinery for their quality and high standard of work!
Mehran was highly knowledgeable and guided us patiently to build our dream kitchen and bedroom joinery.
We couldn’t be happier with the workmanship and professionalism shown by Kjoinery throughout the entire process.
100% recommended to all friends and family.
Reza MoradiJune 2024
★★★★★
Highly recommended , the service and the pricing are the best ever I’ve experienced and looking forward to have another project to handed to them 👍👍👍
AUC ServicesMay 2024
★★★★★
We had a great experience with k joinery
Definitely recommend
Mehran and he is team was very professional
I highly recommend Kjoinery for their high standard work! Excellent and ethical quality .
Mehran was prompt , efficient and very trustworthy I couldn’t be happier and know that he will deliver professional work wherever he goes .very happy customer and will definitely recommend to anyone that needs good quality work .
Thank you Mehran 😊
We strongly recommend Kjoinery because Mehran makes the best kitchen and bathroom ! We had a great experience with him and he made sure he did a great job ! Whoever sees our kitchen/bathroom gives compliments and asks who made it. We have referred Mehran to many other friends and they were also happy with him. Also recently we bought another property and can’t wait for Mehran to do our kitchen and bathroom again! We are really excited !
Thank you so much for transforming my walk-in wardrobe into a high-end space. You built a statement piece of furniture, and I can't get enough of it. It is worth every penny!
I highly recommend Meran and his team for outstanding craftsmanship and on-time delivery.
We had a 70's kitchen that needed renovation and we went to Meran for that. We received quotes from many other cabinet makers but we are so glad we went with Meran.
Very happy with their excellent job for house renovation, bathroom renovation and cabinetry work that they did for me. Friendly and prompt service. Reasonably priced. Trustable team of tradies. Highly recommended.
I cannot thank Kjoinery enough. Responding to queries was fast, work was done at a very high level, communication with customers is fantastic. I am definitely going to cover all my furniture needs with their help in future. Really grateful for your work!
Amazing job — reliable, great quality, and very responsive. I’m extremely satisfied with the service. Meran is very easy to talk to, explains everything clearly, and really knows his work. Highly recommend.
We had Kjoinery / Mehran do our kitchen reno and we cannot possibly be happier with the end result. Every tradesperson we dealt with was respectful, professional, and easy to work with. They provided many thoughtful ideas and helped us get the design to exactly what we wanted.
From the design through to demolition and build, the whole process was smooth and well-managed. The attention to detail was excellent and the final result has completely transformed our home. Highly recommend Kjoinery for anyone looking for top quality work and a great experience from start to finish.
We used K Joinery for our Kitchen Renovation we are very impressed with the Amazing work by Mehran and His team.
The outcome is outstanding we went through a few companies but no one could really design the kitchen we had in mind until we found K Joinery and Mehran.
I highly recommend them.
May 2025.
I had some bookshelves made and installed recently.
Meran and crew did an excellent job; on time, on cost, excellent quality.
I highly recommend them.
Mehron did amazing work at our place in Williams Landing. He literally transformed our kitchen to a new contemporary design. He has been very patient since beginning of the project and did all the amendments as we requested, he never frustrates and always stays at client side to understand the vision and work accordingly.
I sincerely recommend him for any joinery works and he will certainly never disappoint anyone who opt to work.
Mehron, all the very best for your future endeavours and thank you once again for all the hard work and patience during the completion of our project 🙏
I’m extremely happy with the laundry cabinets Mehran built for us. He was professional, efficient, and paid great attention to detail. The quality of his work is excellent—the cabinets are well-built, functional, and have really transformed the space. Mehran was easy to communicate with and made sure everything was done to my satisfaction. I highly recommend him for any cabinetry work. Thank you, Mehran and Kjoinery.
Huge thank you KJoinery..
There is only one word you think of when you see their work….PERFECTION.
The service was highly professional and yet personal and friendly.
Their product is high end,but within a reasonable price.
The highlight of my house is my kitchen!!
I would not think twice before highly recommending kJoinery to anyone looking for class and perfection.
Anna.
Delivered and installed on time and on budget. Attention to detail and our requirements above expectations and an absolute pleasure to deal with. Highly recommended.
I recently worked with KJoinery for my cabinetry needs and was extremely impressed. The team was professional, efficient, and the quality of their work was exceptional. I customized the design to fit my needs and got great value for money. Highly recommend KJoinery for anyone in need of cabinetry services.
We recently worked with KJoinery for a custom cabinetry project in Rowville, and the experience exceeded our expectations. Mehran was incredibly attentive to our design preferences and ensured the cabinets were both functional and aesthetically pleasing. He was punctual, communicated clearly. for the quality of work provided, the cost was very reasonable, and there were no hidden fee or surprises. I highly recommend KJoinery to anyone looking for high-quality custom cabinetry and exceptional service.
Highly recommend Kjoinery for their quality and high standard of work!
Mehran was highly knowledgeable and guided us patiently to build our dream kitchen and bedroom joinery.
We couldn’t be happier with the workmanship and professionalism shown by Kjoinery throughout the entire process.
100% recommended to all friends and family.
We had a great experience with k joinery
Definitely recommend
Mehran and he is team was very professional
KJoinery repliedthank you AUC Services, we are glad that you are satisfied with our work, we do value your five star and look forward if there is any other jobs coming up, best regards
I highly recommend Kjoinery for their high standard work! Excellent and ethical quality .
Mehran was prompt , efficient and very trustworthy I couldn’t be happier and know that he will deliver professional work wherever he goes .very happy customer and will definitely recommend to anyone that needs good quality work .
Thank you Mehran 😊
KJoinery repliedThank you so much for your glowing recommendation and kind words about Kjoinery! We are thrilled to hear that you are happy with our work, It's wonderful to know that Mehran was efficient, trustworthy, and professional in delivering excellent results for you. We truly appreciate your recommendation and are grateful for your support. We look forward to serving you and anyone you refer to us with the same level of excellence and dedication. Thank you for choosing Kjoinery!✨
We strongly recommend Kjoinery because Mehran makes the best kitchen and bathroom ! We had a great experience with him and he made sure he did a great job ! Whoever sees our kitchen/bathroom gives compliments and asks who made it. We have referred Mehran to many other friends and they were also happy with him. Also recently we bought another property and can’t wait for Mehran to do our kitchen and bathroom again! We are really excited !
KJoinery repliedWe are thrilled to hear that you had such a wonderful experience with our team at Kjoinery! We are dedicated to delivering exceptional work and providing our customers with beautiful results. Thank you for sharing your positive feedback with us. We look forward to the opportunity to work on your new property and create another stunning space for you to enjoy. Your satisfaction is our top priority, and we are grateful for your recommendation. Thank you for choosing Kjoinery!