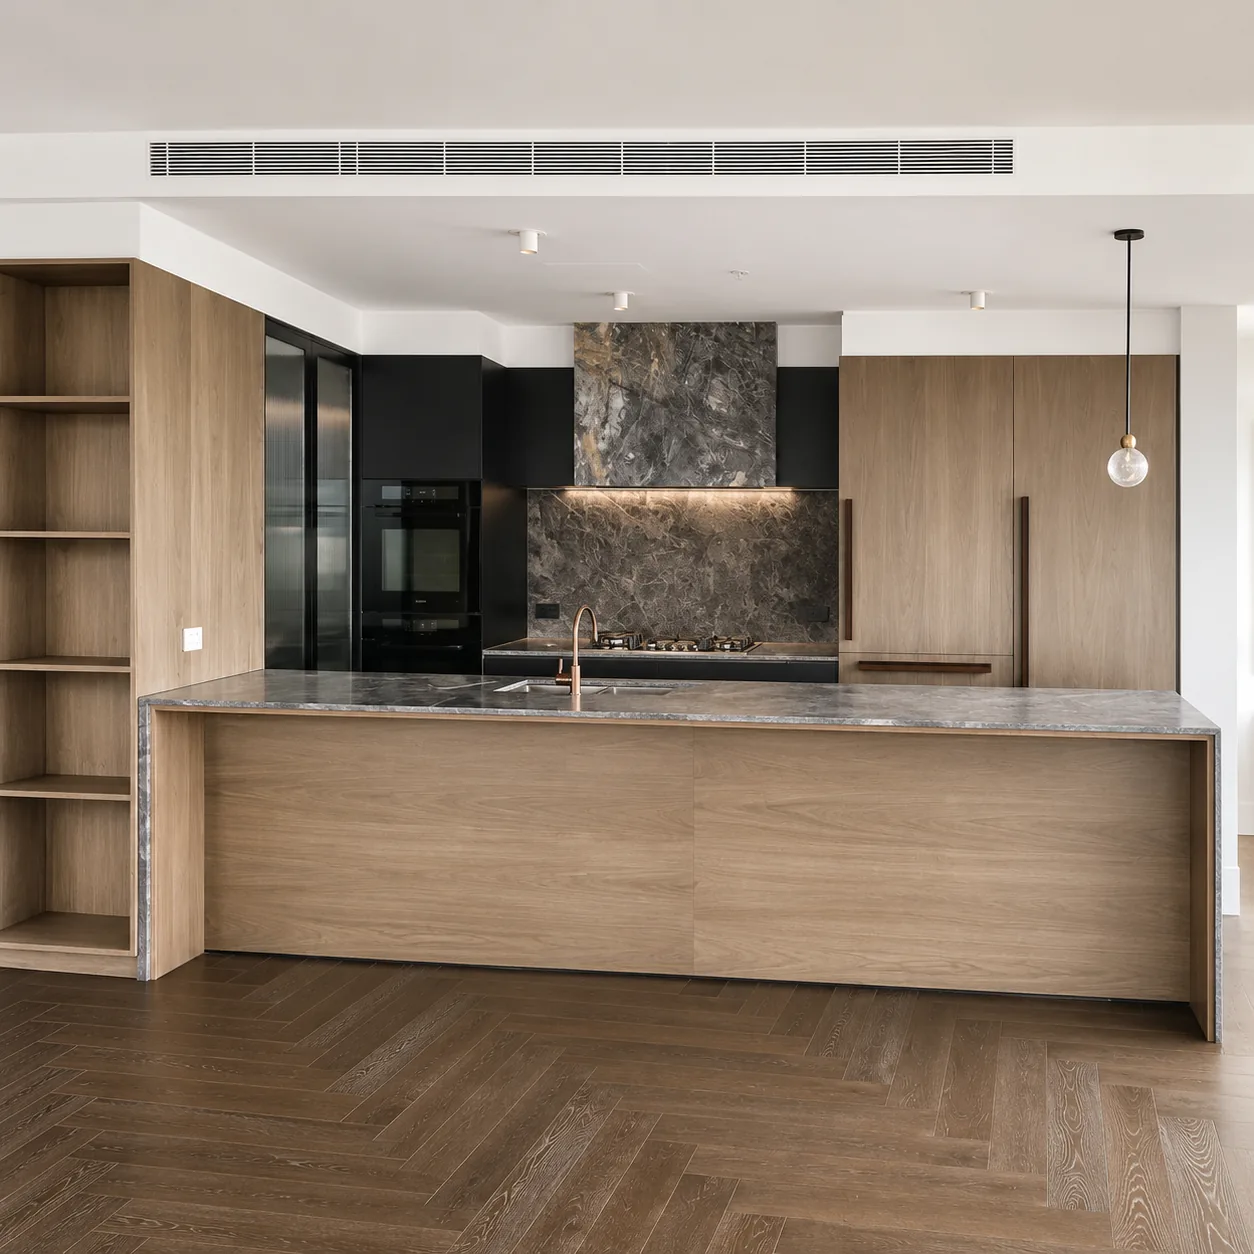
Kitchen Renovation Bulleen: Shaker Cabinetry & Stone
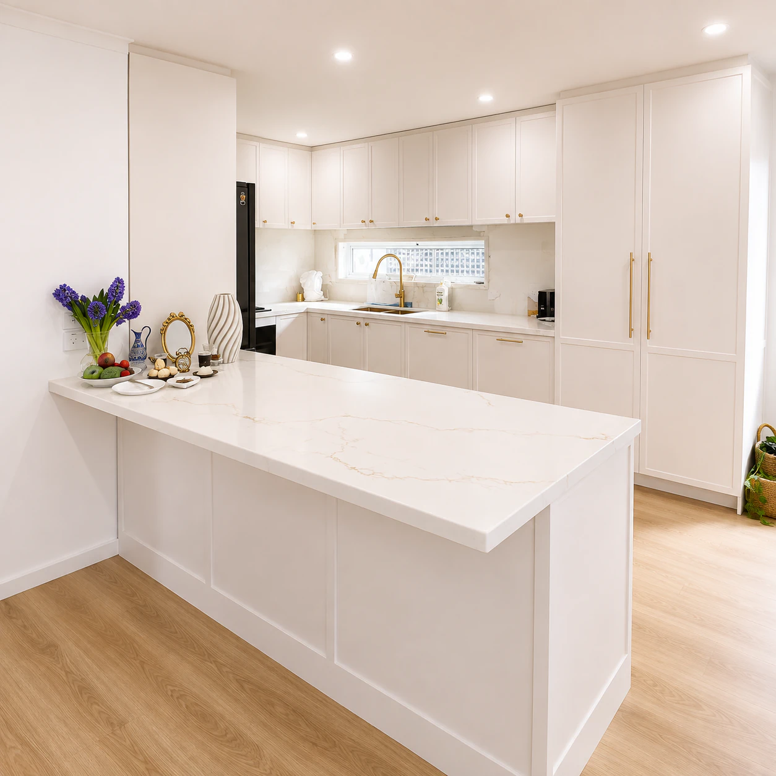
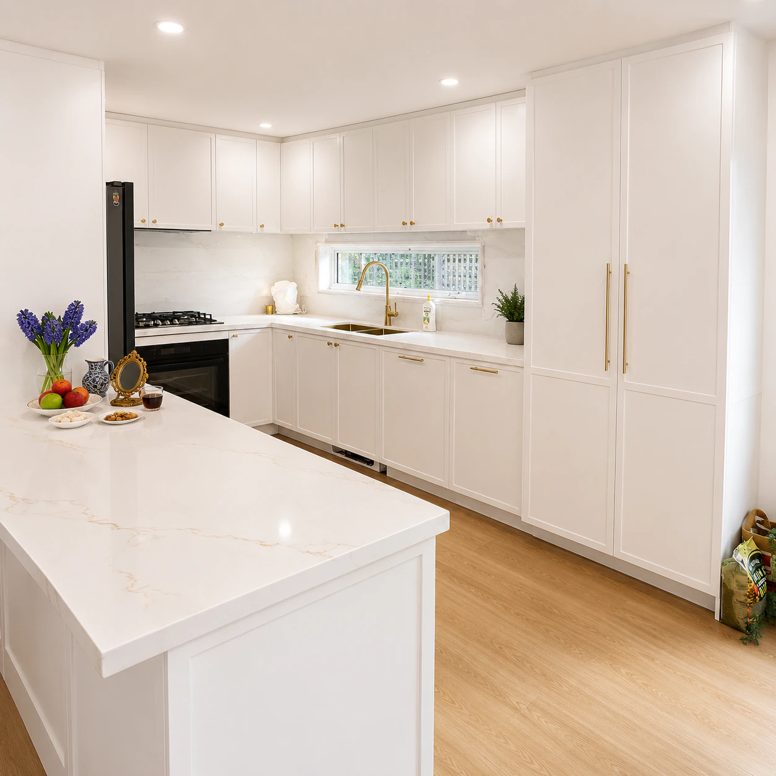
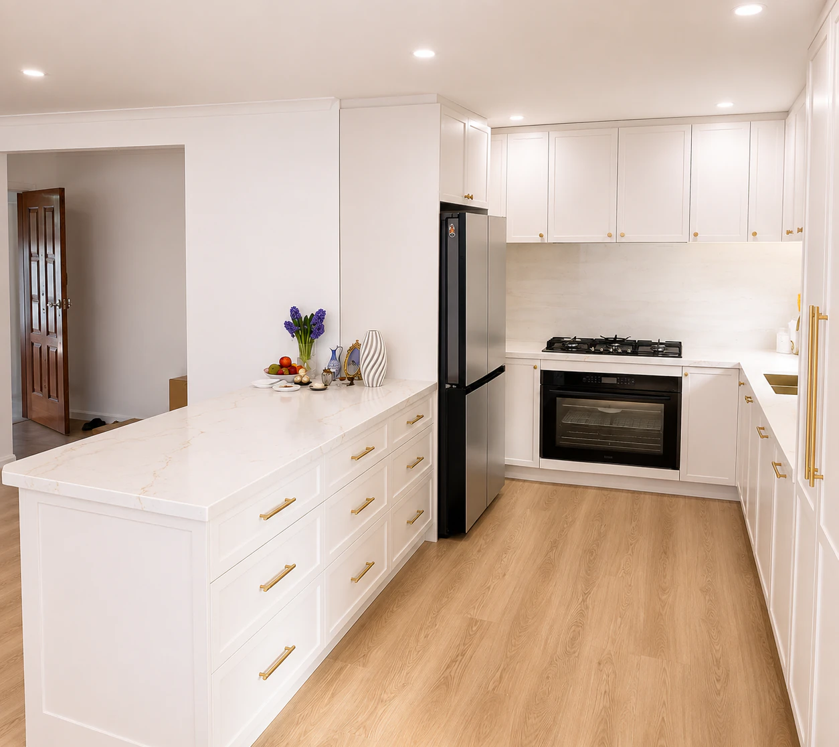
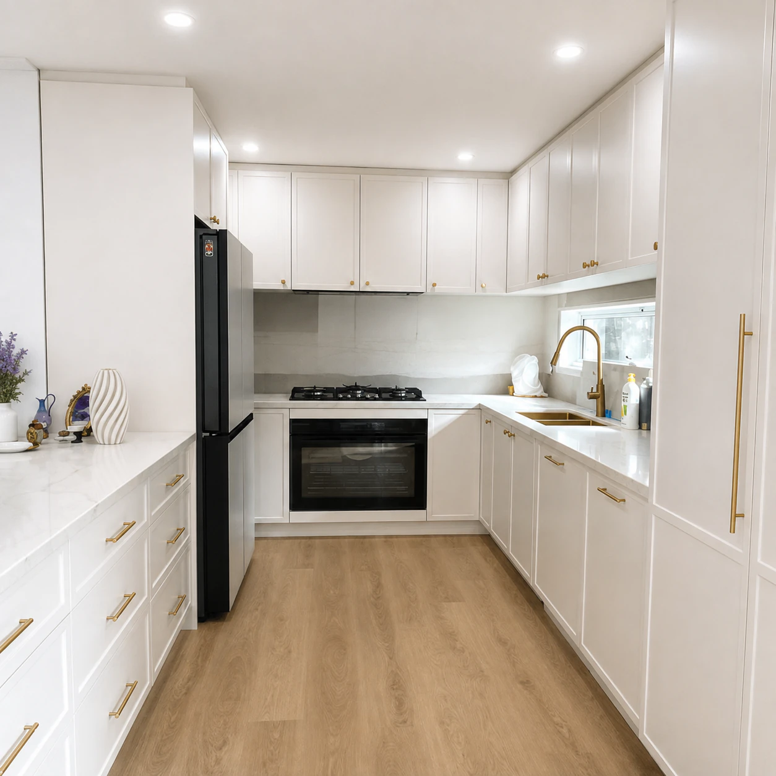
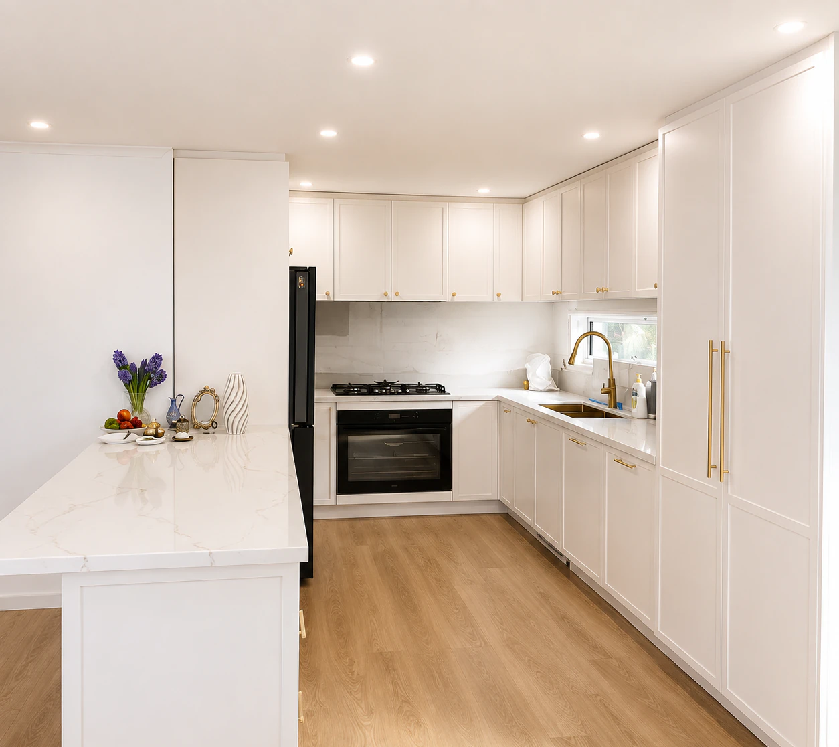
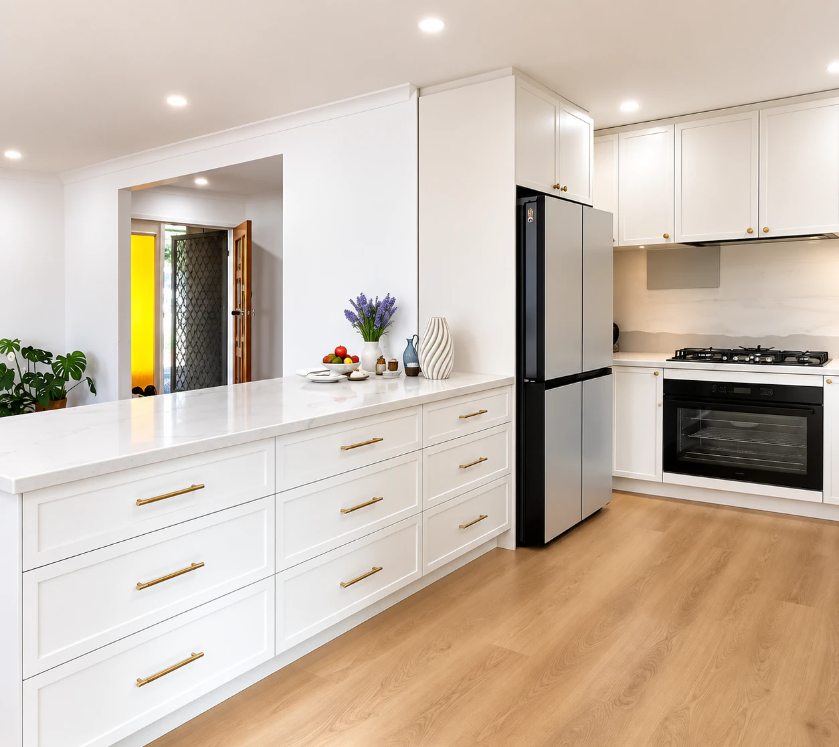
We opened this Bulleen kitchen up to the living room and built a full custom kitchen in shaker doors and engineered stone, with floor-to-ceiling pantry towers and a stone peninsula.
If you're after a kitchen renovation in Bulleen, you're dealing with the right mob. KJoinery has been designing, building and installing custom kitchens across Melbourne for more than fifteen years.
It doesn't matter whether you want the lot — walls out, new floor, new kitchen, like the job on this page — or simply better cabinetry in the same footprint. You get the same team either way, from the first measure to the last drawer adjustment.
Everything is made in our own factory in Ravenhall. No flat-packs, no imported carcasses, nobody adding a margin in the middle. Your kitchen is cut to your room's measurements, and the people who built it are the ones standing in your kitchen on install day.
We do the same for laundries, wardrobes, vanities and whole-home joinery. Already have a design, or plans from your architect? Bring them in and we'll price and build to them.
The project
What we did
This was a full kitchen renovation, not just a new set of cabinets.
The wall between the kitchen and the living room came out, the space was re-framed and re-plastered, and we built the new kitchen to suit the open room that was left.
Every cabinet, panel and drawer front you can see here was made in our factory and installed by our own crew.
Removed the wall between the kitchen and living area
Re-framed and re-plastered the ceiling across both old rooms
New windows fitted while the walls were open
New flooring, lighting and power throughout
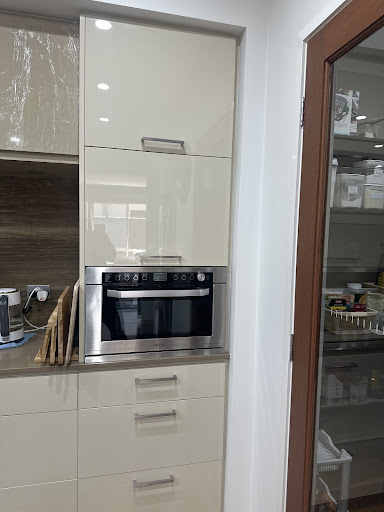
Custom shaker cabinetry in a two-pack finish
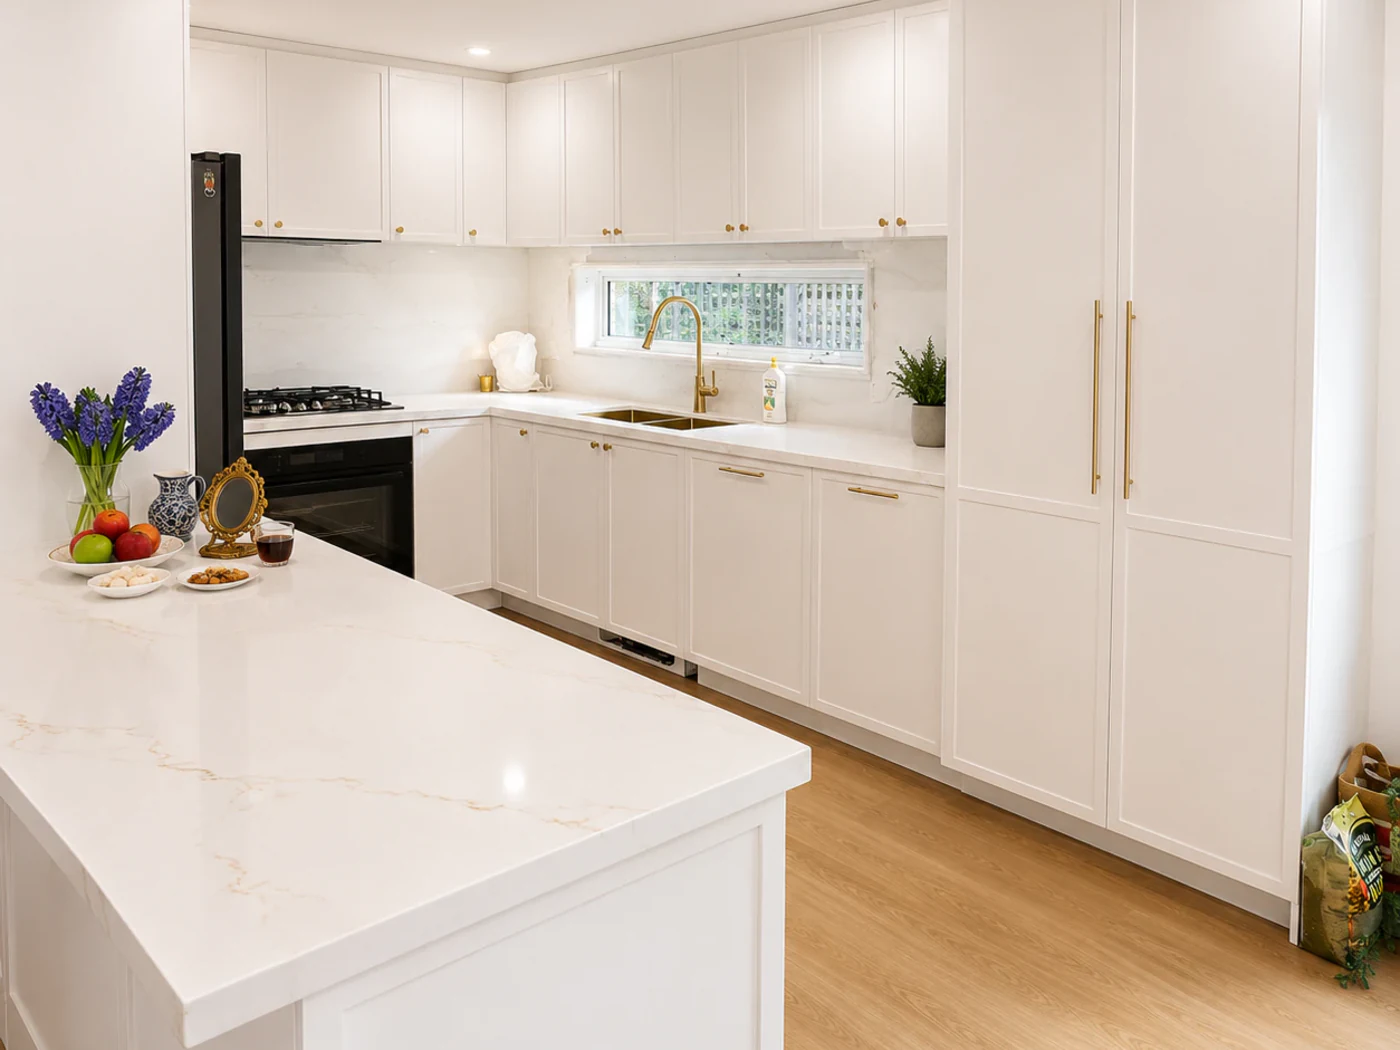
Engineered stone benchtops and full-height splashback

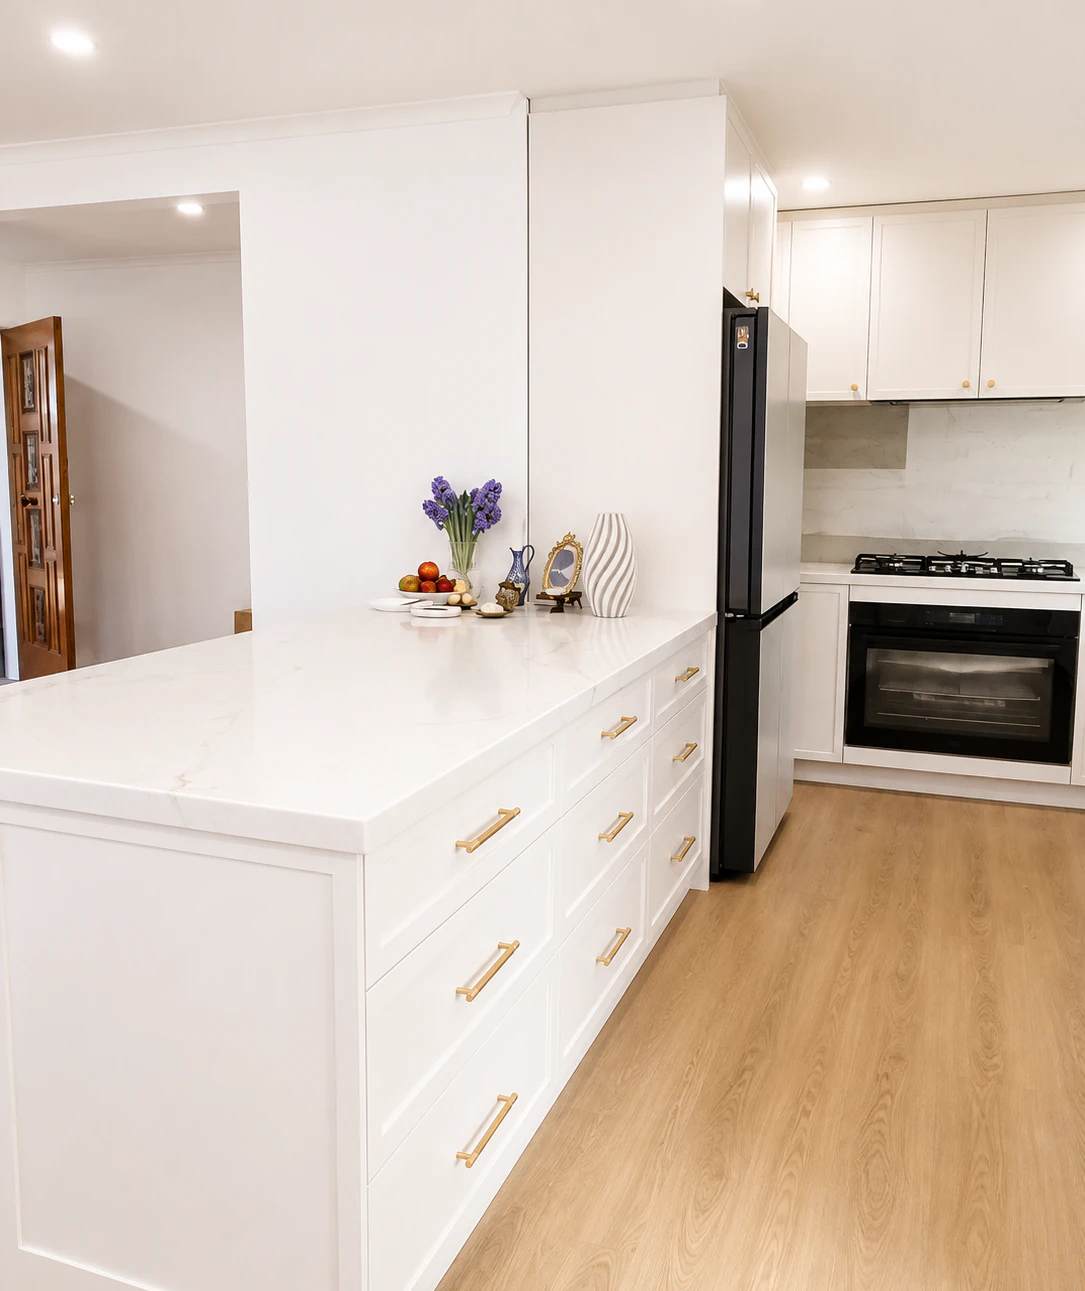
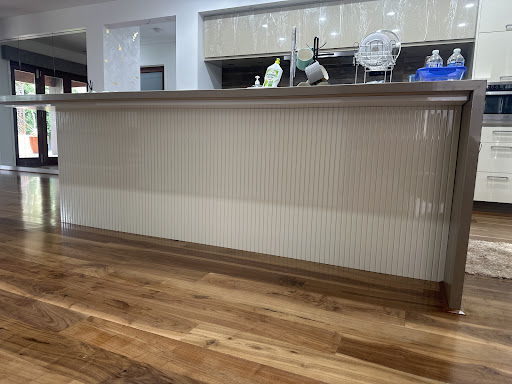
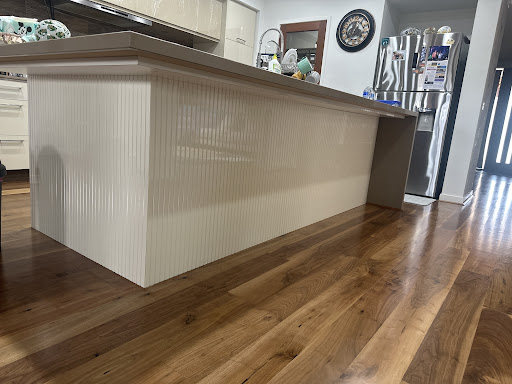
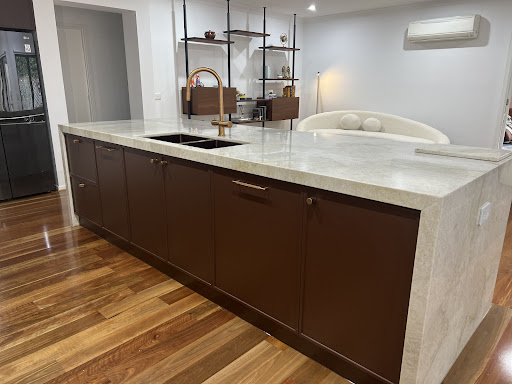
Stone peninsula with a breakfast bar overhang
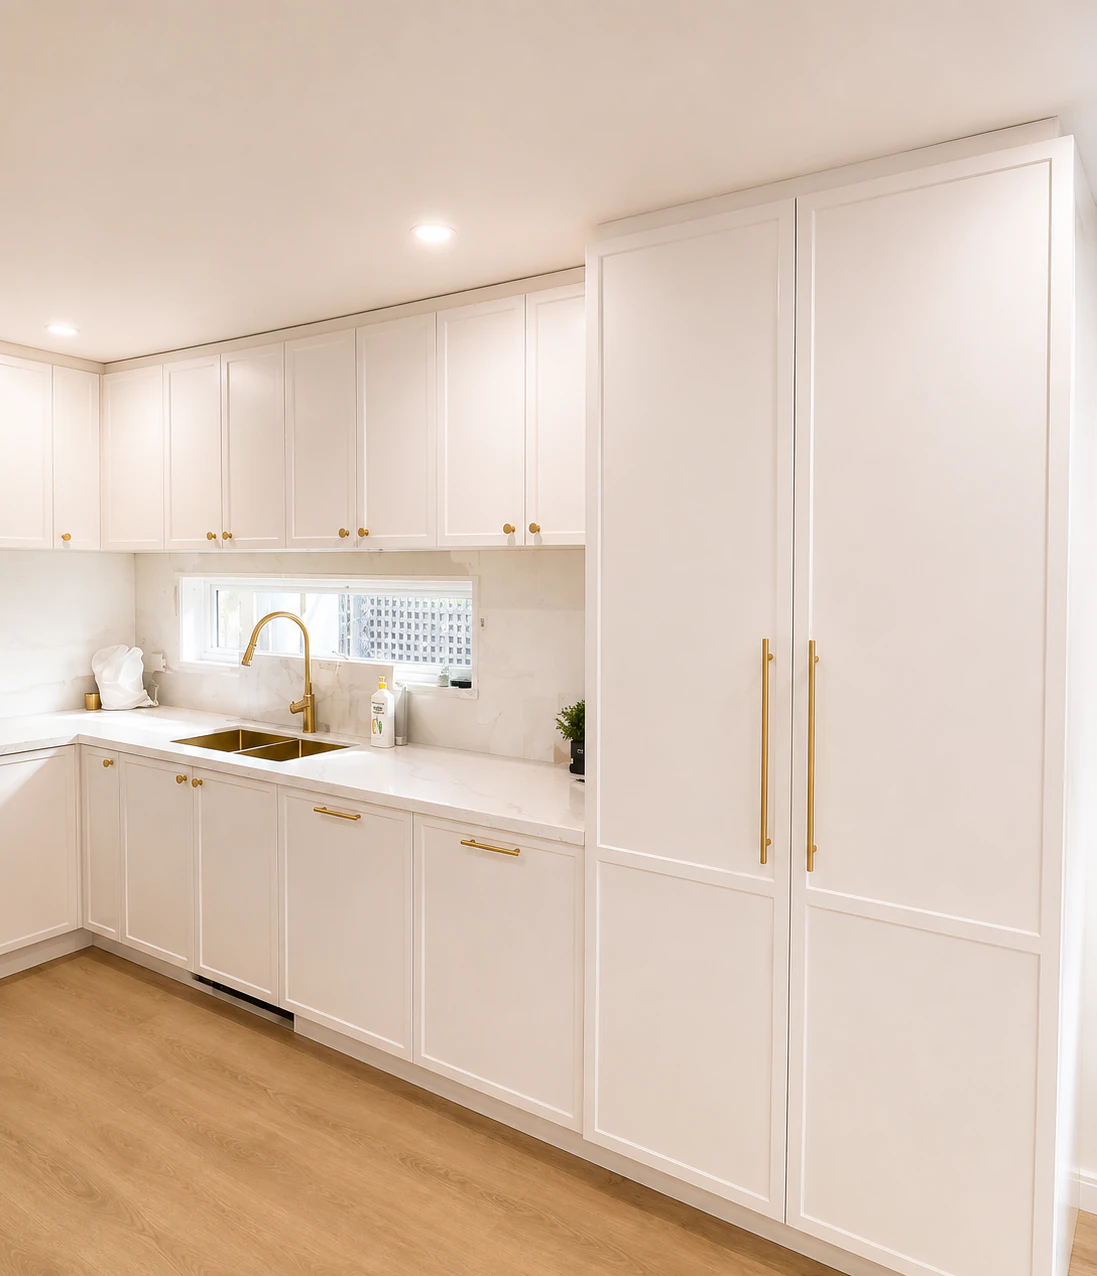
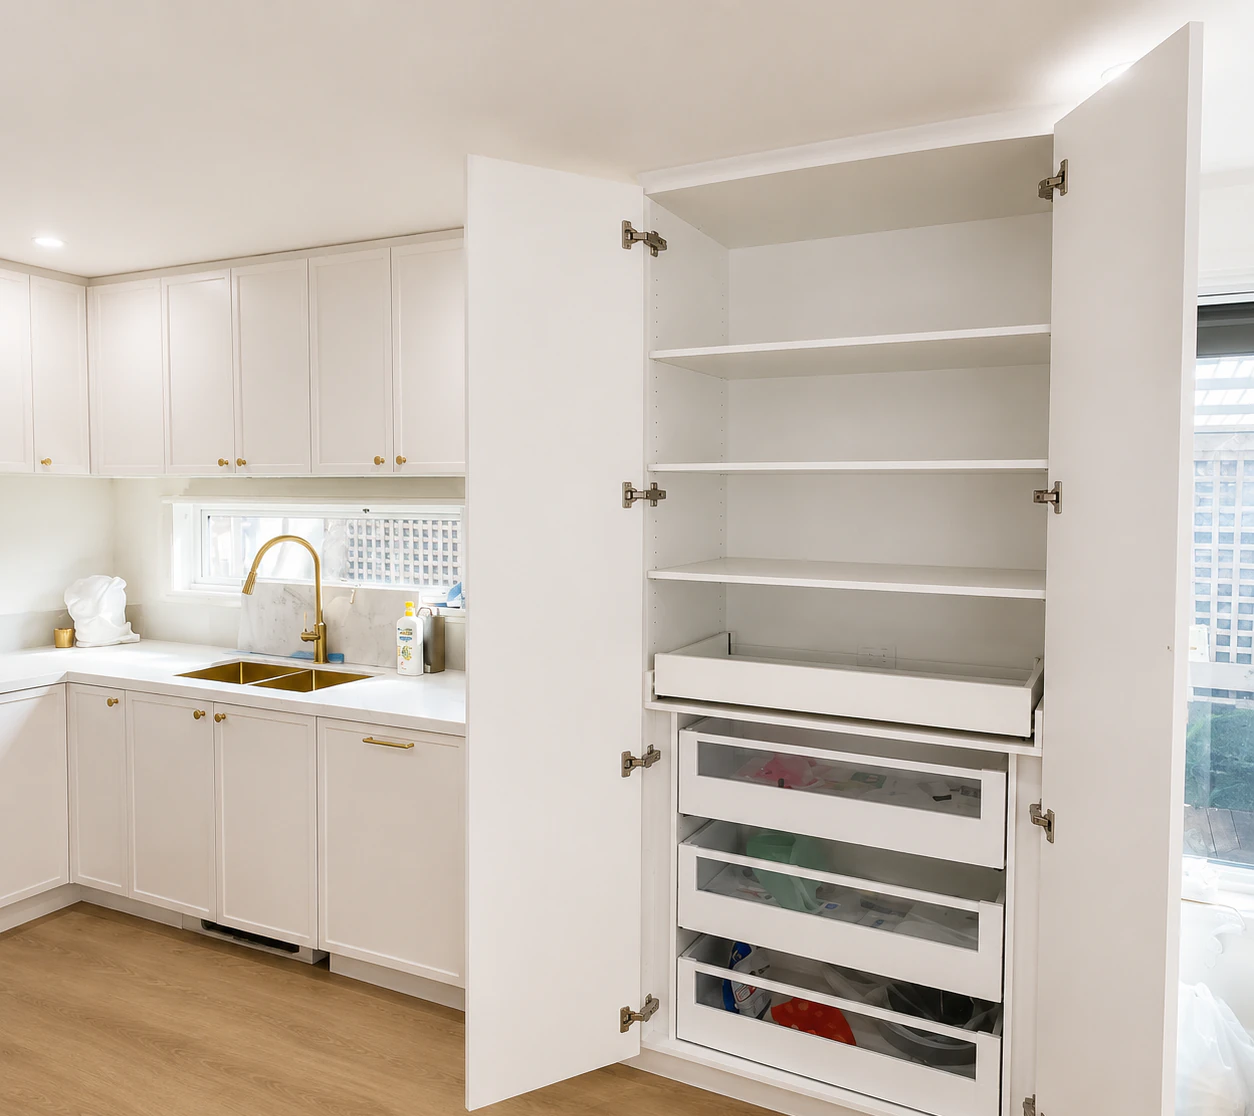
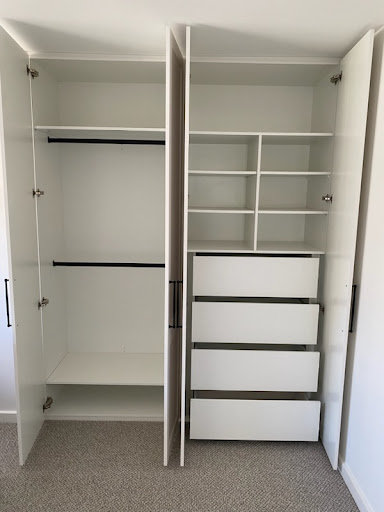
Two floor-to-ceiling pantry towers with internal drawers
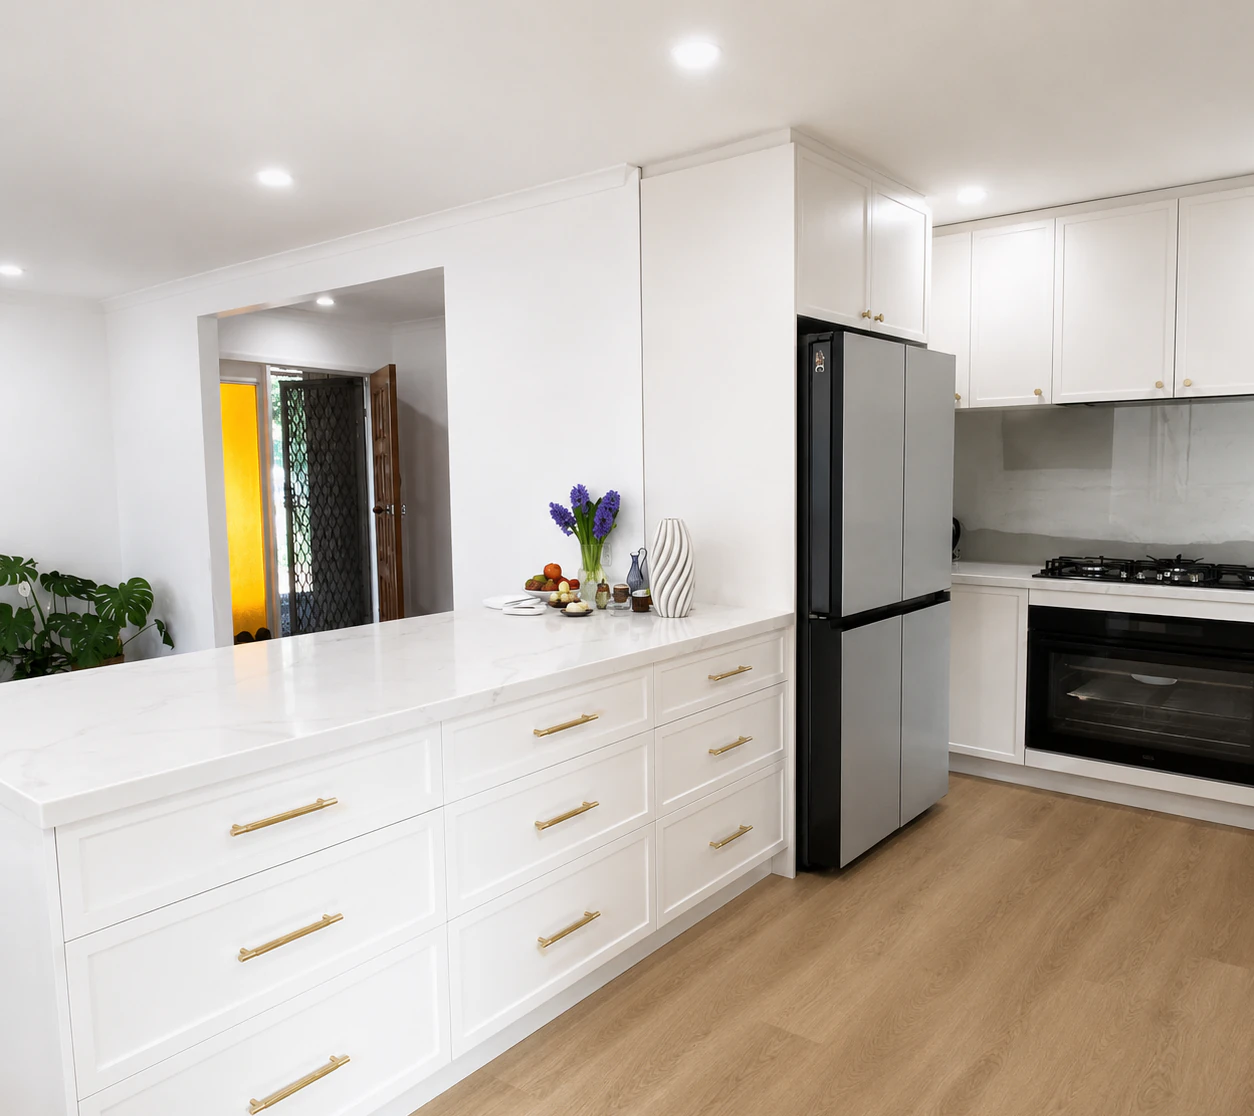
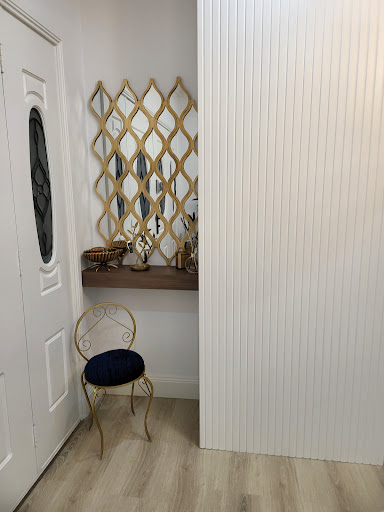
Servery opening through to the entry
How we work
Measured here, made by us, installed by us
There's no middleman on a KJoinery job. The same company that measures your kitchen builds it and installs it, so if something needs adjusting there's nobody to point at.
We come and measure
We visit your place, take laser measurements and talk through how you actually use the kitchen. The measure and quote don't cost you anything.
Drawings and a fixed price
You get drawings to look at, help choosing finishes, and one itemised quote. That figure is what you pay unless you change the scope.
Cut to size in our factory
Every panel is cut, edged and assembled on our own machines in Ravenhall, to your measurements. Nothing is ordered in flat-packed.
Delivered and installed
Our own crew brings it out and fits it, aligns every door and drawer, and takes the rubbish with them when they go.
On the trades side: structural work is done to an engineer's specification under a building permit, and the electrical and plumbing are done by licensed trades. Your kitchen is out of action while the work runs, so we sequence it tightly and keep the site safe and closed off in the meantime.
Ring us on 0422 630 203 and we'll book a measure. It costs you nothing to find out what your kitchen would take.
On site
How the job ran
Structural work first, joinery last. Custom cabinetry is cut to the room you measure, so the room has to be square and finished before anything gets made.
Stage 1
Strip-out and propping
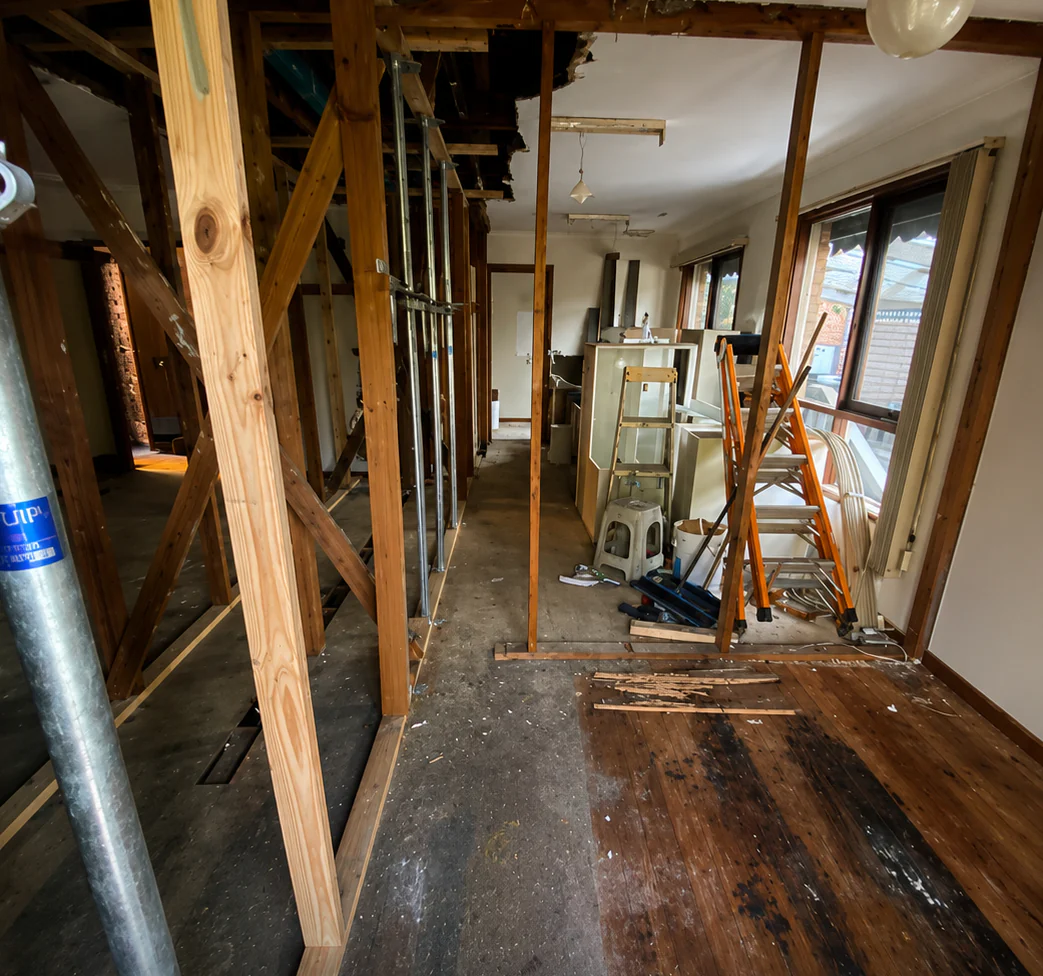
The old kitchen comes out and the wall between the kitchen and the living room is propped, then removed. The floorboards lift and the ceiling gets opened up.
Props in, wall out.
Stage 2
Structure, plaster and windows
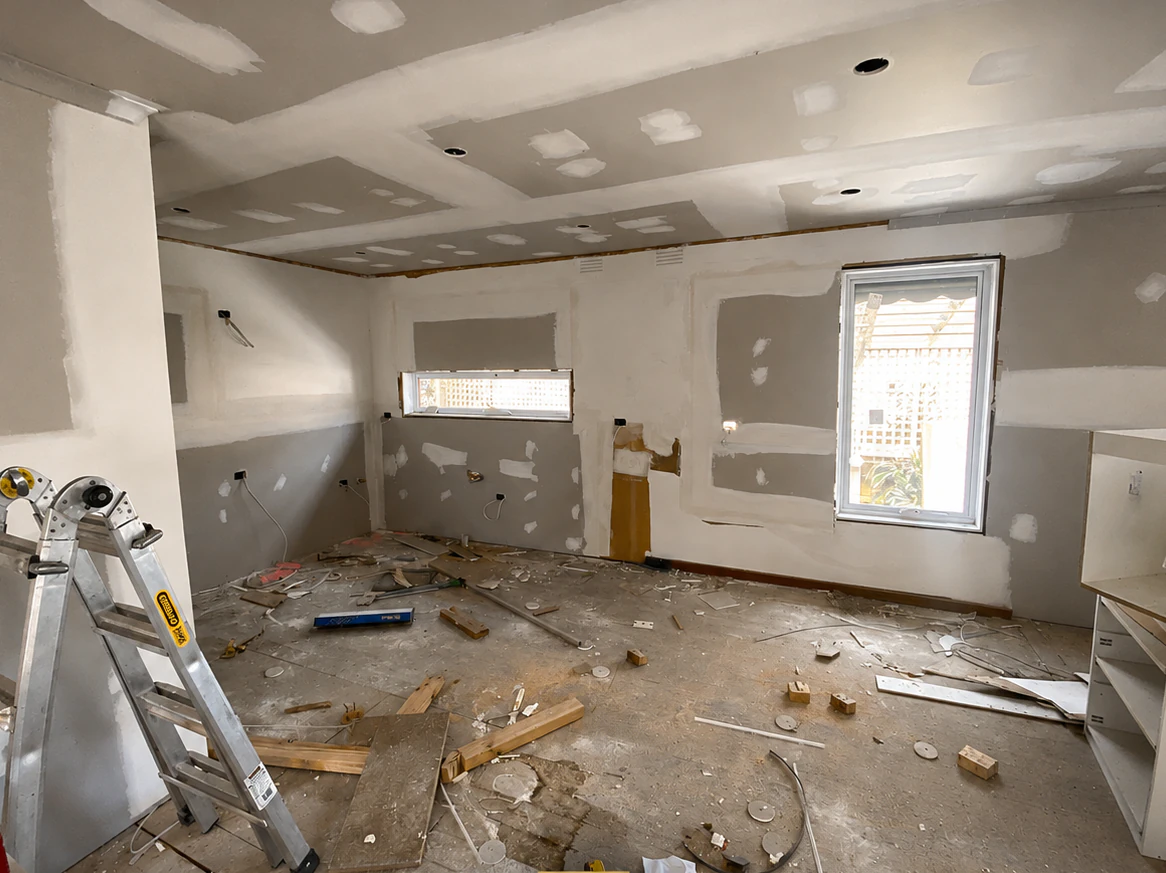
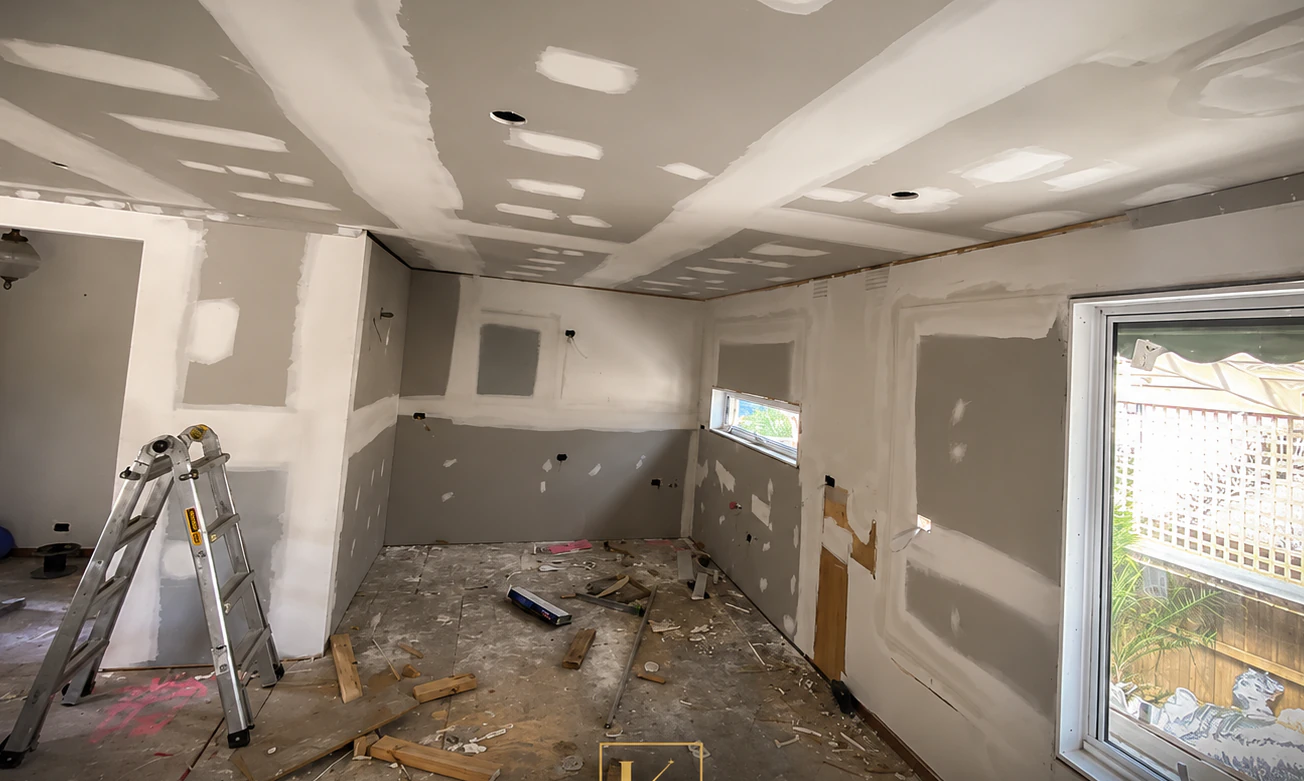
The ceiling is re-framed across both old rooms and set flat, so it reads as one space rather than two. New windows go in while the walls are still open.
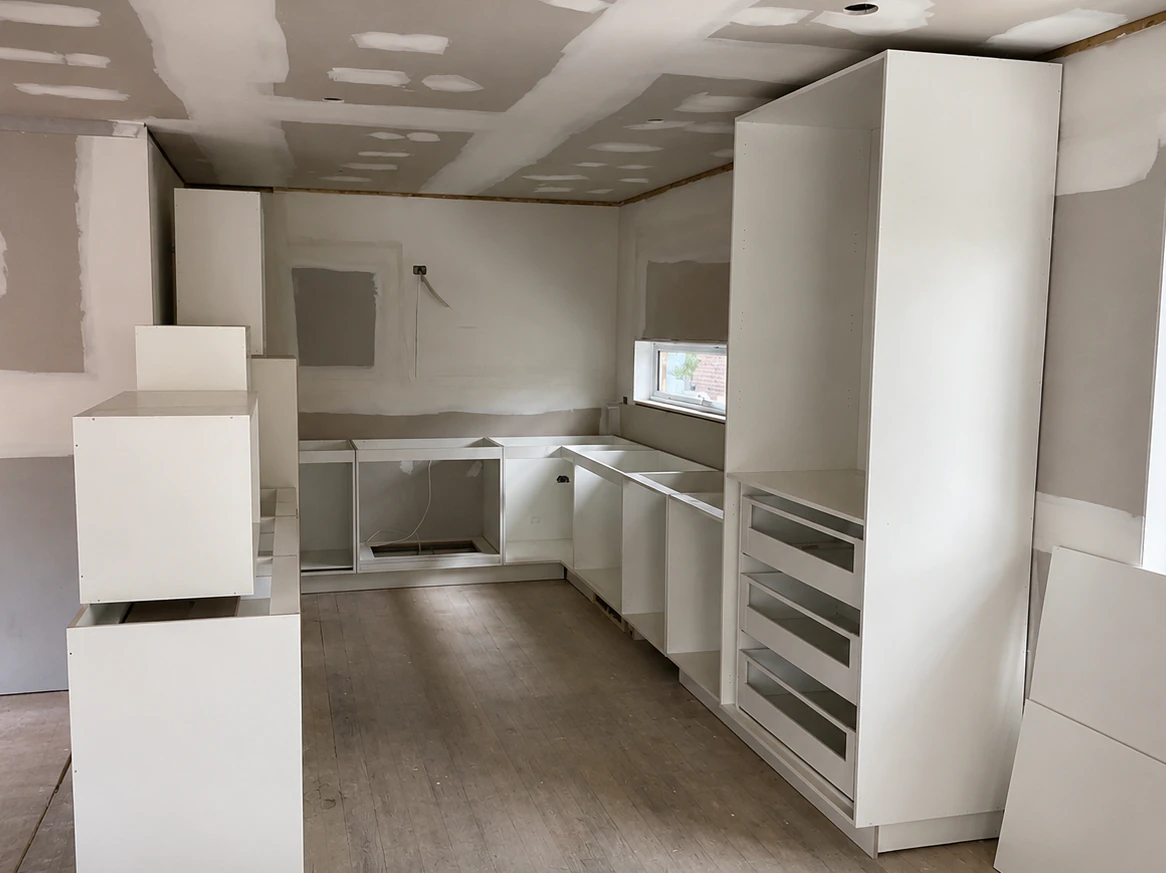
Ceiling set across both rooms.New windows before the final measure.
Stage 3
Cabinetry, then stone
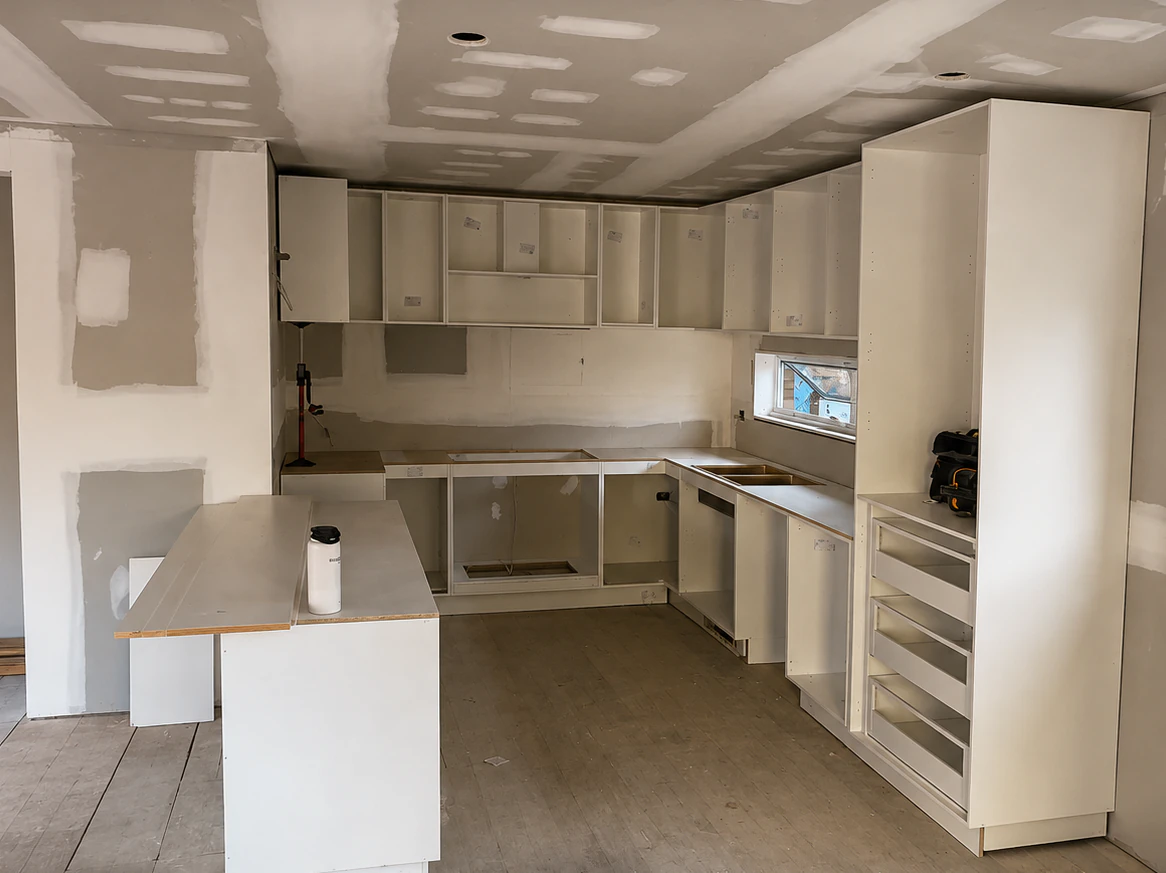
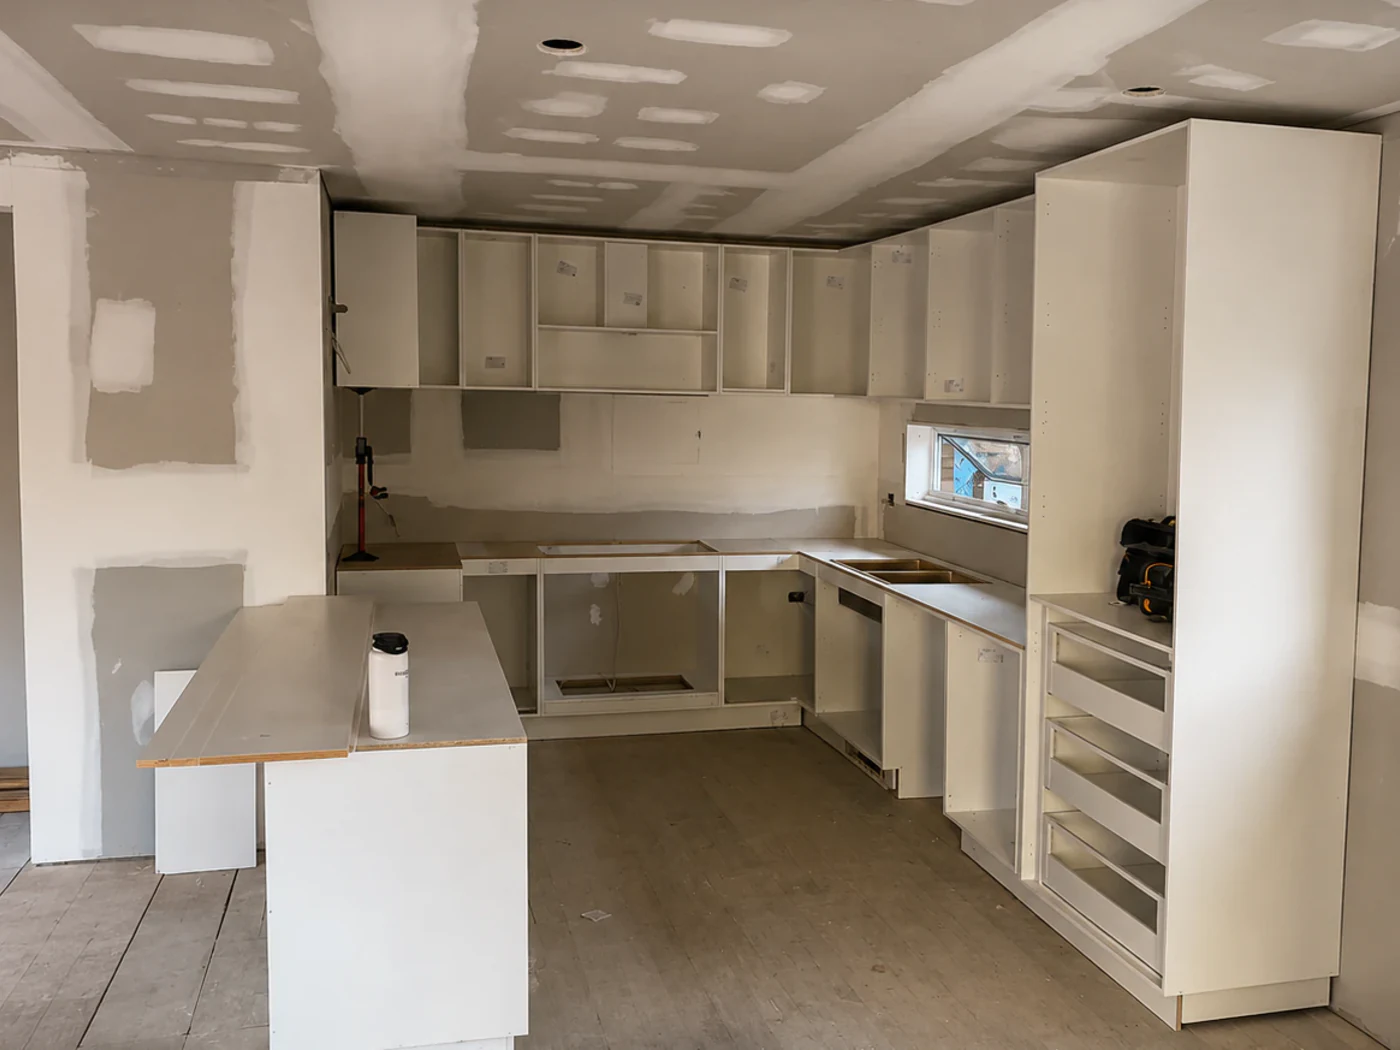
Carcasses go in first, pantry towers before the rest, then the overheads and the peninsula. Stone is templated once the cabinets are in, so the benchtops fit the room and not the drawing.
Pantry towers land first.Overheads hung, peninsula set out.
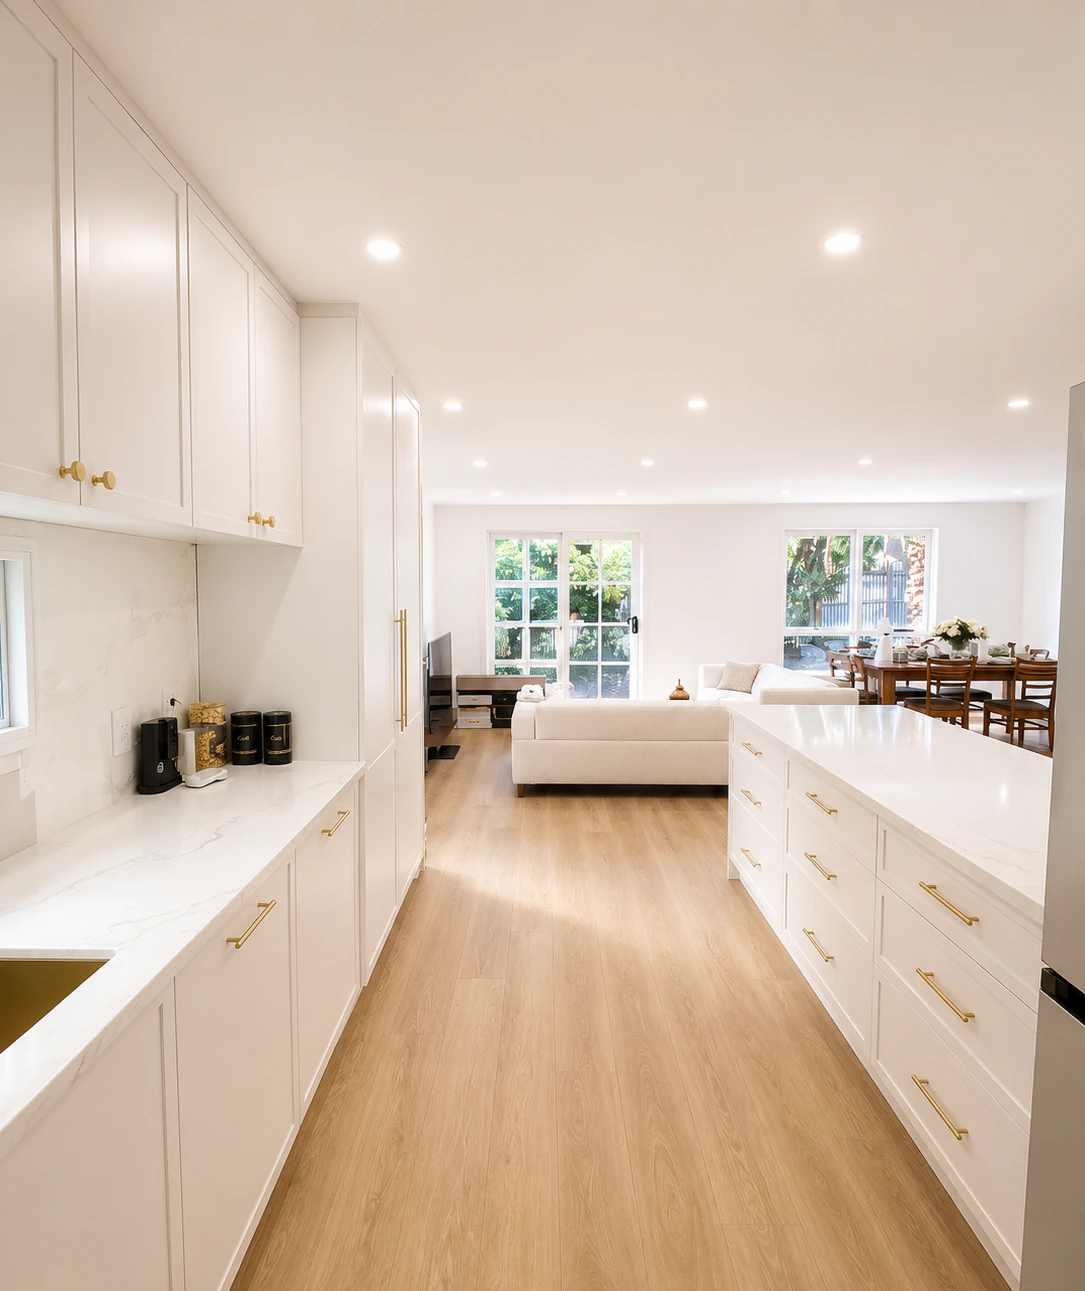
Kitchen, living and dining in one space
With the wall gone, the kitchen looks straight through to the living room, the dining table and the garden doors.
Finished
The finished kitchen
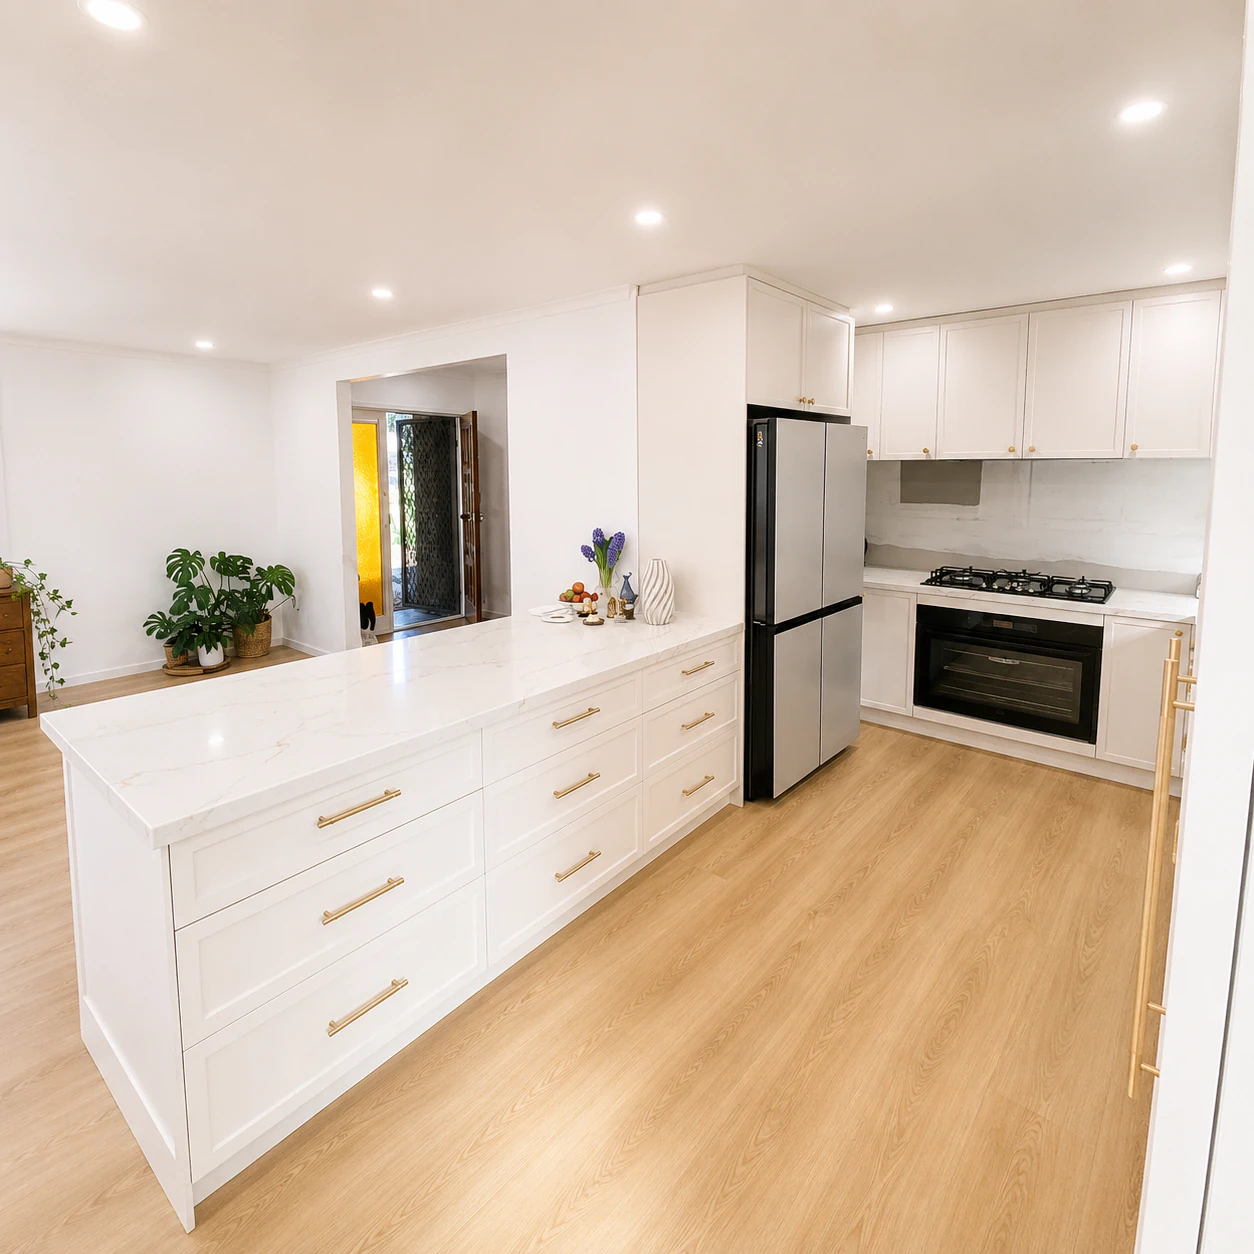
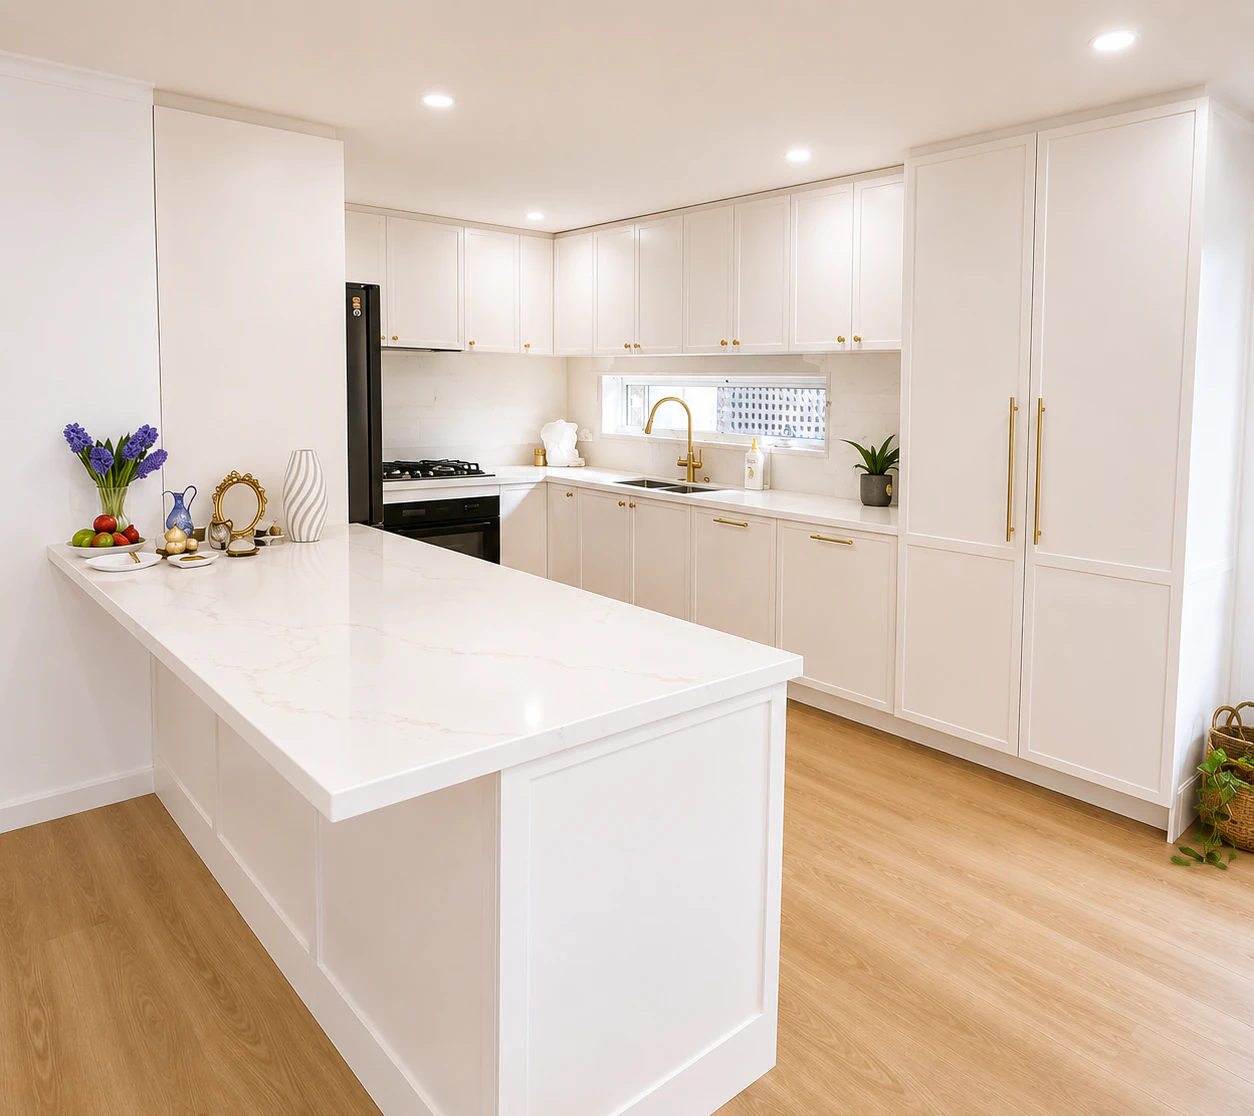
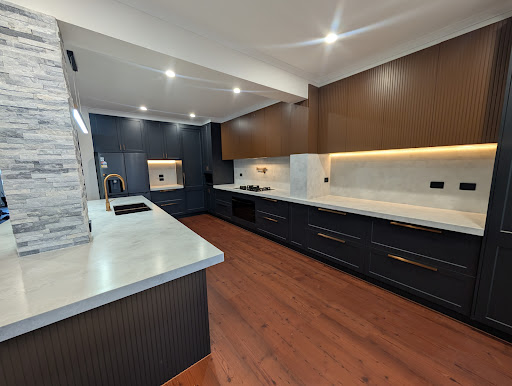
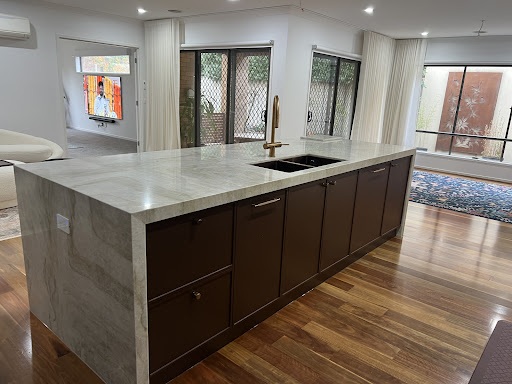
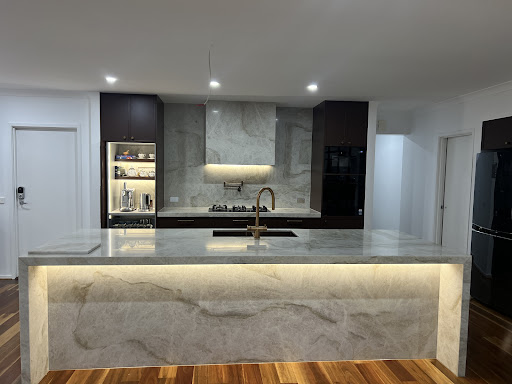
A U-shaped layout with a stone peninsula along the living side. Deep drawers on the kitchen side, a breakfast bar overhang on the other, and a servery opening kept through to the entry.
Compare
Mid-build and finished
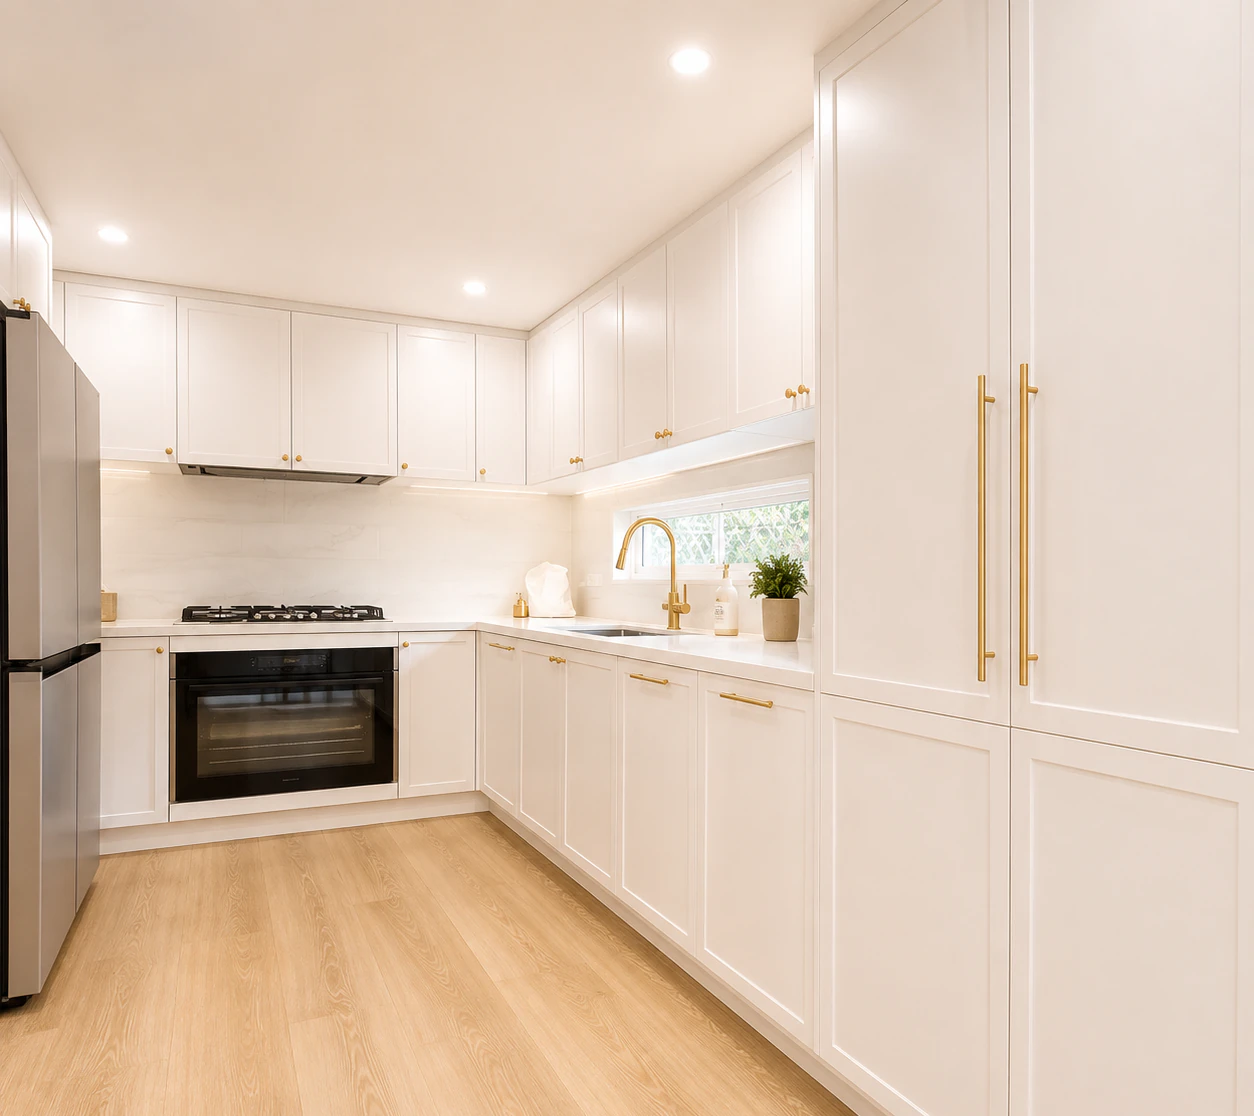
Same corner, same camera position. Drag the handle across to see the bare carcasses become the finished kitchen.
‹›
Mid-buildFinished
Drag the handle, or focus it and use the arrow keys.
Storage
Two full-height pantry towers
Instead of one deep corner cupboard, we built a pair of towers running floor to ceiling.
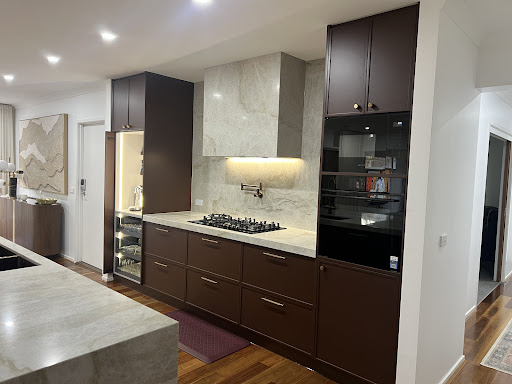
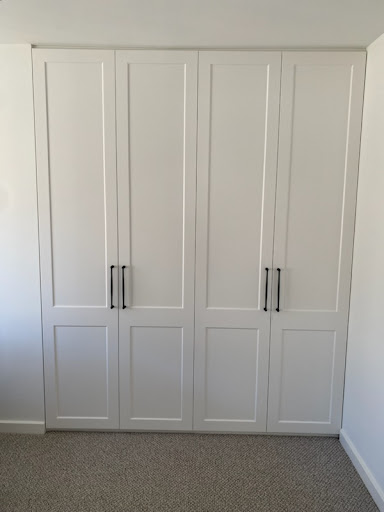
Adjustable shelves up top for the things you reach for standing. Internal drawers below, so the bottom of the pantry pulls out to you instead of you reaching into it. Closed, the doors read as a flat wall of cabinetry with two brass handles.
Shaker doors in a two-pack finish, painted white right through the run — doors, end panels and kick. The benchtops are an engineered stone in a Calacatta look, carried up behind the cooktop as a full-height splashback so there's no grout line to clean.
Doors Shaker profile, two-pack, satin white
Benchtops Engineered stone, Calacatta look
Splashback Full-height stone to match
Handles Brushed brass bar pulls
Peninsula Mitred stone end panel, breakfast bar overhang
Flooring Timber-look plank throughout
Want a sense of what a kitchen like this costs? Our Melbourne kitchen cost guide breaks down what moves the price.
Questions
Common questions
The whole job if you want it. On this one we handled the strip-out, the structural work, plastering, windows, flooring and electrical, then made and installed the cabinetry and stone. If you already have a builder and only need the joinery, that's fine too.
Usually, but it depends what the wall is doing. If it's load-bearing it needs an engineered beam and a building permit. In Victoria those permits come from a registered private building surveyor, not the council, and an engineer sizes the beam first. We'll tell you which one you're dealing with before you commit to anything.
It runs in stages: structural work and making good, then a final measure, then we make the cabinetry in our factory, then install and template the stone. We give you dated stages with your quote. The structural part is what varies most from house to house.
In our own factory in Ravenhall. We design, make and install, so there's one company across the whole job and nothing gets ordered in flat-packed.
We do. Bulleen, Templestowe, Templestowe Lower, Doncaster and the surrounding eastern suburbs. You can see a nearby job in Templestowe Lower.
Service area
Kitchen renovation Bulleen and Melbourne's east
We design, make and install from our own factory, so the cabinetry in these photos was cut for this room.
21 verified reviewers. Every one of them left five stars.
5.0★★★★★Rated 5.0 on Google
Drag to read more
IIman YusufAugust 2026
★★★★★
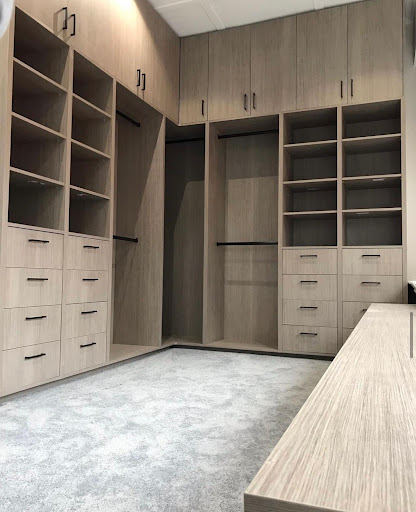
Thank you so much for transforming my walk-in wardrobe into a high-end space. You built a statement piece of furniture, and I can't get enough of it. It is worth every penny!
I highly recommend Meran and his team for outstanding craftsmanship and on-time delivery.
SSamantha ChakmaJuly 2026
★★★★★
We had a 70's kitchen that needed renovation and we went to Meran for that. We received quotes from many other cabinet makers but we are so glad we went with Meran.
Jenny SubandiJune 2026
★★★★★
Very happy with their excellent job for house renovation, bathroom renovation and cabinetry work that they did for me. Friendly and prompt service. Reasonably priced. Trustable team of tradies. Highly recommended.
Daria KozakApril 2026
★★★★★
I cannot thank Kjoinery enough. Responding to queries was fast, work was done at a very high level, communication with customers is fantastic. I am definitely going to cover all my furniture needs with their help in future. Really grateful for your work!
Such a great job,so happy with the outcome
Definitely recommend them,
Gracy RosalineNovember 2025
★★★★★
Amazing job — reliable, great quality, and very responsive. I’m extremely satisfied with the service. Meran is very easy to talk to, explains everything clearly, and really knows his work. Highly recommend.
We had Kjoinery / Mehran do our kitchen reno and we cannot possibly be happier with the end result. Every tradesperson we dealt with was respectful, professional, and easy to work with. They provided many thoughtful ideas and helped us get the design to exactly what we wanted.
From the design through to demolition and build, the whole process was smooth and well-managed. The attention to detail was excellent and the final result has completely transformed our home. Highly recommend Kjoinery for anyone looking for top quality work and a great experience from start to finish.
We used K Joinery for our Kitchen Renovation we are very impressed with the Amazing work by Mehran and His team.
The outcome is outstanding we went through a few companies but no one could really design the kitchen we had in mind until we found K Joinery and Mehran.
I highly recommend them.
Mary RomeoJune 2025
★★★★★
This was a challenging, customised job and the quality was good 👍🏿.
Stephen PeiLinJune 2025
★★★★★
May 2025.
I had some bookshelves made and installed recently.
Meran and crew did an excellent job; on time, on cost, excellent quality.
I highly recommend them.
Satyendra AluriJune 2025
★★★★★
Mehron did amazing work at our place in Williams Landing. He literally transformed our kitchen to a new contemporary design. He has been very patient since beginning of the project and did all the amendments as we requested, he never frustrates and always stays at client side to understand the vision and work accordingly.
I sincerely recommend him for any joinery works and he will certainly never disappoint anyone who opt to work.
Mehron, all the very best for your future endeavours and thank you once again for all the hard work and patience during the completion of our project 🙏
I’m extremely happy with the laundry cabinets Mehran built for us. He was professional, efficient, and paid great attention to detail. The quality of his work is excellent—the cabinets are well-built, functional, and have really transformed the space. Mehran was easy to communicate with and made sure everything was done to my satisfaction. I highly recommend him for any cabinetry work. Thank you, Mehran and Kjoinery.
Huge thank you KJoinery..
There is only one word you think of when you see their work….PERFECTION.
The service was highly professional and yet personal and friendly.
Their product is high end,but within a reasonable price.
The highlight of my house is my kitchen!!
I would not think twice before highly recommending kJoinery to anyone looking for class and perfection.
Anna.
Delivered and installed on time and on budget. Attention to detail and our requirements above expectations and an absolute pleasure to deal with. Highly recommended.
Amir MatinSeptember 2024
★★★★★
I recently worked with KJoinery for my cabinetry needs and was extremely impressed. The team was professional, efficient, and the quality of their work was exceptional. I customized the design to fit my needs and got great value for money. Highly recommend KJoinery for anyone in need of cabinetry services.
We recently worked with KJoinery for a custom cabinetry project in Rowville, and the experience exceeded our expectations. Mehran was incredibly attentive to our design preferences and ensured the cabinets were both functional and aesthetically pleasing. He was punctual, communicated clearly. for the quality of work provided, the cost was very reasonable, and there were no hidden fee or surprises. I highly recommend KJoinery to anyone looking for high-quality custom cabinetry and exceptional service.
Highly recommend Kjoinery for their quality and high standard of work!
Mehran was highly knowledgeable and guided us patiently to build our dream kitchen and bedroom joinery.
We couldn’t be happier with the workmanship and professionalism shown by Kjoinery throughout the entire process.
100% recommended to all friends and family.
Reza MoradiJune 2024
★★★★★
Highly recommended , the service and the pricing are the best ever I’ve experienced and looking forward to have another project to handed to them 👍👍👍
AUC ServicesMay 2024
★★★★★
We had a great experience with k joinery
Definitely recommend
Mehran and he is team was very professional
I highly recommend Kjoinery for their high standard work! Excellent and ethical quality .
Mehran was prompt , efficient and very trustworthy I couldn’t be happier and know that he will deliver professional work wherever he goes .very happy customer and will definitely recommend to anyone that needs good quality work .
Thank you Mehran 😊
We strongly recommend Kjoinery because Mehran makes the best kitchen and bathroom ! We had a great experience with him and he made sure he did a great job ! Whoever sees our kitchen/bathroom gives compliments and asks who made it. We have referred Mehran to many other friends and they were also happy with him. Also recently we bought another property and can’t wait for Mehran to do our kitchen and bathroom again! We are really excited !
Thank you so much for transforming my walk-in wardrobe into a high-end space. You built a statement piece of furniture, and I can't get enough of it. It is worth every penny!
I highly recommend Meran and his team for outstanding craftsmanship and on-time delivery.
SSamantha ChakmaJuly 2026
★★★★★
We had a 70's kitchen that needed renovation and we went to Meran for that. We received quotes from many other cabinet makers but we are so glad we went with Meran.
Jenny SubandiJune 2026
★★★★★
Very happy with their excellent job for house renovation, bathroom renovation and cabinetry work that they did for me. Friendly and prompt service. Reasonably priced. Trustable team of tradies. Highly recommended.
Daria KozakApril 2026
★★★★★
I cannot thank Kjoinery enough. Responding to queries was fast, work was done at a very high level, communication with customers is fantastic. I am definitely going to cover all my furniture needs with their help in future. Really grateful for your work!
Such a great job,so happy with the outcome
Definitely recommend them,
Gracy RosalineNovember 2025
★★★★★
Amazing job — reliable, great quality, and very responsive. I’m extremely satisfied with the service. Meran is very easy to talk to, explains everything clearly, and really knows his work. Highly recommend.
We had Kjoinery / Mehran do our kitchen reno and we cannot possibly be happier with the end result. Every tradesperson we dealt with was respectful, professional, and easy to work with. They provided many thoughtful ideas and helped us get the design to exactly what we wanted.
From the design through to demolition and build, the whole process was smooth and well-managed. The attention to detail was excellent and the final result has completely transformed our home. Highly recommend Kjoinery for anyone looking for top quality work and a great experience from start to finish.
We used K Joinery for our Kitchen Renovation we are very impressed with the Amazing work by Mehran and His team.
The outcome is outstanding we went through a few companies but no one could really design the kitchen we had in mind until we found K Joinery and Mehran.
I highly recommend them.
Mary RomeoJune 2025
★★★★★
This was a challenging, customised job and the quality was good 👍🏿.
Stephen PeiLinJune 2025
★★★★★
May 2025.
I had some bookshelves made and installed recently.
Meran and crew did an excellent job; on time, on cost, excellent quality.
I highly recommend them.
Satyendra AluriJune 2025
★★★★★
Mehron did amazing work at our place in Williams Landing. He literally transformed our kitchen to a new contemporary design. He has been very patient since beginning of the project and did all the amendments as we requested, he never frustrates and always stays at client side to understand the vision and work accordingly.
I sincerely recommend him for any joinery works and he will certainly never disappoint anyone who opt to work.
Mehron, all the very best for your future endeavours and thank you once again for all the hard work and patience during the completion of our project 🙏
I’m extremely happy with the laundry cabinets Mehran built for us. He was professional, efficient, and paid great attention to detail. The quality of his work is excellent—the cabinets are well-built, functional, and have really transformed the space. Mehran was easy to communicate with and made sure everything was done to my satisfaction. I highly recommend him for any cabinetry work. Thank you, Mehran and Kjoinery.
Huge thank you KJoinery..
There is only one word you think of when you see their work….PERFECTION.
The service was highly professional and yet personal and friendly.
Their product is high end,but within a reasonable price.
The highlight of my house is my kitchen!!
I would not think twice before highly recommending kJoinery to anyone looking for class and perfection.
Anna.
Delivered and installed on time and on budget. Attention to detail and our requirements above expectations and an absolute pleasure to deal with. Highly recommended.
Amir MatinSeptember 2024
★★★★★
I recently worked with KJoinery for my cabinetry needs and was extremely impressed. The team was professional, efficient, and the quality of their work was exceptional. I customized the design to fit my needs and got great value for money. Highly recommend KJoinery for anyone in need of cabinetry services.
We recently worked with KJoinery for a custom cabinetry project in Rowville, and the experience exceeded our expectations. Mehran was incredibly attentive to our design preferences and ensured the cabinets were both functional and aesthetically pleasing. He was punctual, communicated clearly. for the quality of work provided, the cost was very reasonable, and there were no hidden fee or surprises. I highly recommend KJoinery to anyone looking for high-quality custom cabinetry and exceptional service.
Highly recommend Kjoinery for their quality and high standard of work!
Mehran was highly knowledgeable and guided us patiently to build our dream kitchen and bedroom joinery.
We couldn’t be happier with the workmanship and professionalism shown by Kjoinery throughout the entire process.
100% recommended to all friends and family.
Reza MoradiJune 2024
★★★★★
Highly recommended , the service and the pricing are the best ever I’ve experienced and looking forward to have another project to handed to them 👍👍👍
AUC ServicesMay 2024
★★★★★
We had a great experience with k joinery
Definitely recommend
Mehran and he is team was very professional
I highly recommend Kjoinery for their high standard work! Excellent and ethical quality .
Mehran was prompt , efficient and very trustworthy I couldn’t be happier and know that he will deliver professional work wherever he goes .very happy customer and will definitely recommend to anyone that needs good quality work .
Thank you Mehran 😊
We strongly recommend Kjoinery because Mehran makes the best kitchen and bathroom ! We had a great experience with him and he made sure he did a great job ! Whoever sees our kitchen/bathroom gives compliments and asks who made it. We have referred Mehran to many other friends and they were also happy with him. Also recently we bought another property and can’t wait for Mehran to do our kitchen and bathroom again! We are really excited !
Thank you so much for transforming my walk-in wardrobe into a high-end space. You built a statement piece of furniture, and I can't get enough of it. It is worth every penny!
I highly recommend Meran and his team for outstanding craftsmanship and on-time delivery.
We had a 70's kitchen that needed renovation and we went to Meran for that. We received quotes from many other cabinet makers but we are so glad we went with Meran.
Very happy with their excellent job for house renovation, bathroom renovation and cabinetry work that they did for me. Friendly and prompt service. Reasonably priced. Trustable team of tradies. Highly recommended.
I cannot thank Kjoinery enough. Responding to queries was fast, work was done at a very high level, communication with customers is fantastic. I am definitely going to cover all my furniture needs with their help in future. Really grateful for your work!
Amazing job — reliable, great quality, and very responsive. I’m extremely satisfied with the service. Meran is very easy to talk to, explains everything clearly, and really knows his work. Highly recommend.
We had Kjoinery / Mehran do our kitchen reno and we cannot possibly be happier with the end result. Every tradesperson we dealt with was respectful, professional, and easy to work with. They provided many thoughtful ideas and helped us get the design to exactly what we wanted.
From the design through to demolition and build, the whole process was smooth and well-managed. The attention to detail was excellent and the final result has completely transformed our home. Highly recommend Kjoinery for anyone looking for top quality work and a great experience from start to finish.
We used K Joinery for our Kitchen Renovation we are very impressed with the Amazing work by Mehran and His team.
The outcome is outstanding we went through a few companies but no one could really design the kitchen we had in mind until we found K Joinery and Mehran.
I highly recommend them.
May 2025.
I had some bookshelves made and installed recently.
Meran and crew did an excellent job; on time, on cost, excellent quality.
I highly recommend them.
Mehron did amazing work at our place in Williams Landing. He literally transformed our kitchen to a new contemporary design. He has been very patient since beginning of the project and did all the amendments as we requested, he never frustrates and always stays at client side to understand the vision and work accordingly.
I sincerely recommend him for any joinery works and he will certainly never disappoint anyone who opt to work.
Mehron, all the very best for your future endeavours and thank you once again for all the hard work and patience during the completion of our project 🙏
I’m extremely happy with the laundry cabinets Mehran built for us. He was professional, efficient, and paid great attention to detail. The quality of his work is excellent—the cabinets are well-built, functional, and have really transformed the space. Mehran was easy to communicate with and made sure everything was done to my satisfaction. I highly recommend him for any cabinetry work. Thank you, Mehran and Kjoinery.
Huge thank you KJoinery..
There is only one word you think of when you see their work….PERFECTION.
The service was highly professional and yet personal and friendly.
Their product is high end,but within a reasonable price.
The highlight of my house is my kitchen!!
I would not think twice before highly recommending kJoinery to anyone looking for class and perfection.
Anna.
Delivered and installed on time and on budget. Attention to detail and our requirements above expectations and an absolute pleasure to deal with. Highly recommended.
I recently worked with KJoinery for my cabinetry needs and was extremely impressed. The team was professional, efficient, and the quality of their work was exceptional. I customized the design to fit my needs and got great value for money. Highly recommend KJoinery for anyone in need of cabinetry services.
We recently worked with KJoinery for a custom cabinetry project in Rowville, and the experience exceeded our expectations. Mehran was incredibly attentive to our design preferences and ensured the cabinets were both functional and aesthetically pleasing. He was punctual, communicated clearly. for the quality of work provided, the cost was very reasonable, and there were no hidden fee or surprises. I highly recommend KJoinery to anyone looking for high-quality custom cabinetry and exceptional service.
Highly recommend Kjoinery for their quality and high standard of work!
Mehran was highly knowledgeable and guided us patiently to build our dream kitchen and bedroom joinery.
We couldn’t be happier with the workmanship and professionalism shown by Kjoinery throughout the entire process.
100% recommended to all friends and family.
We had a great experience with k joinery
Definitely recommend
Mehran and he is team was very professional
KJoinery repliedthank you AUC Services, we are glad that you are satisfied with our work, we do value your five star and look forward if there is any other jobs coming up, best regards
I highly recommend Kjoinery for their high standard work! Excellent and ethical quality .
Mehran was prompt , efficient and very trustworthy I couldn’t be happier and know that he will deliver professional work wherever he goes .very happy customer and will definitely recommend to anyone that needs good quality work .
Thank you Mehran 😊
KJoinery repliedThank you so much for your glowing recommendation and kind words about Kjoinery! We are thrilled to hear that you are happy with our work, It's wonderful to know that Mehran was efficient, trustworthy, and professional in delivering excellent results for you. We truly appreciate your recommendation and are grateful for your support. We look forward to serving you and anyone you refer to us with the same level of excellence and dedication. Thank you for choosing Kjoinery!✨
We strongly recommend Kjoinery because Mehran makes the best kitchen and bathroom ! We had a great experience with him and he made sure he did a great job ! Whoever sees our kitchen/bathroom gives compliments and asks who made it. We have referred Mehran to many other friends and they were also happy with him. Also recently we bought another property and can’t wait for Mehran to do our kitchen and bathroom again! We are really excited !
KJoinery repliedWe are thrilled to hear that you had such a wonderful experience with our team at Kjoinery! We are dedicated to delivering exceptional work and providing our customers with beautiful results. Thank you for sharing your positive feedback with us. We look forward to the opportunity to work on your new property and create another stunning space for you to enjoy. Your satisfaction is our top priority, and we are grateful for your recommendation. Thank you for choosing Kjoinery!